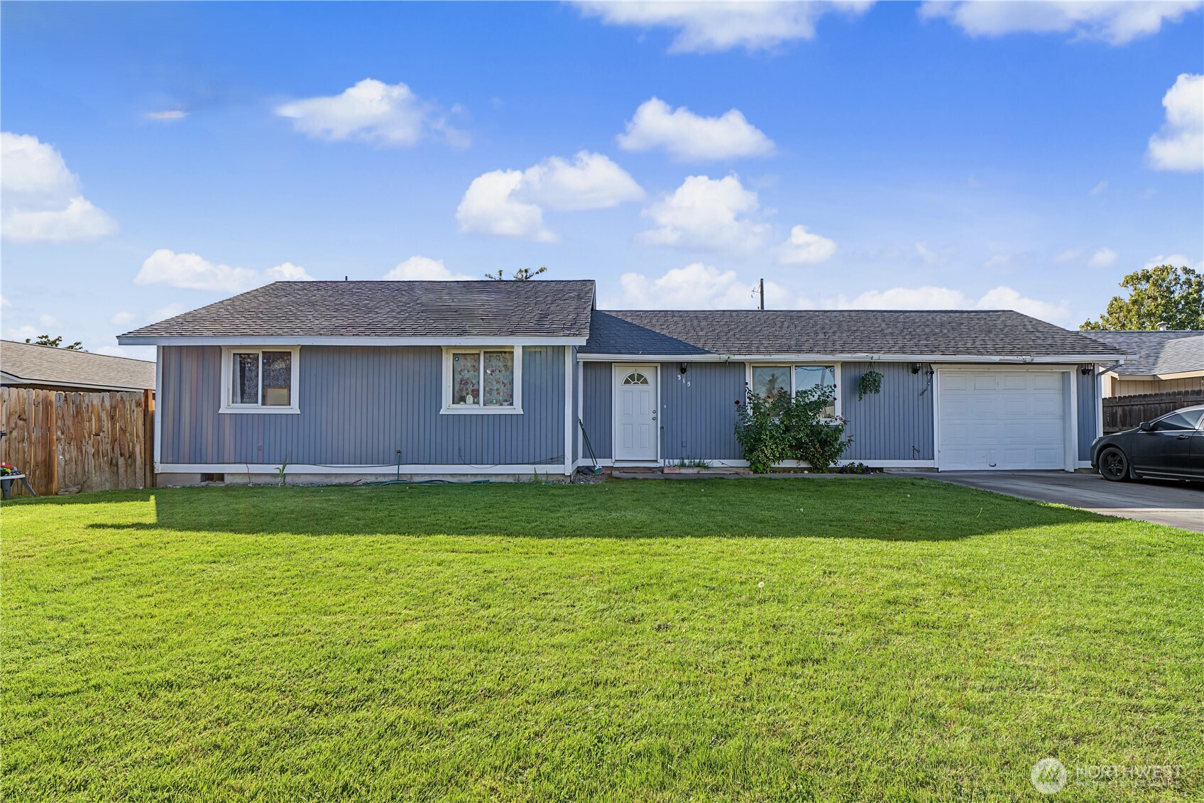
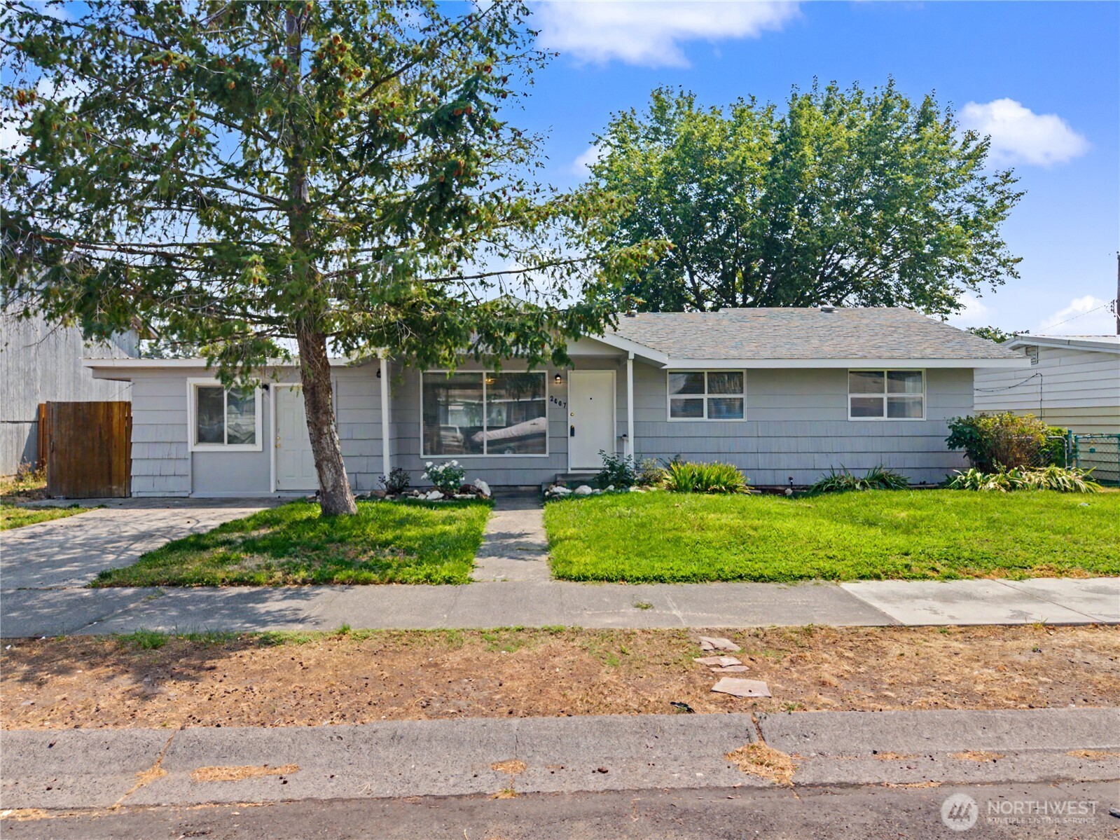
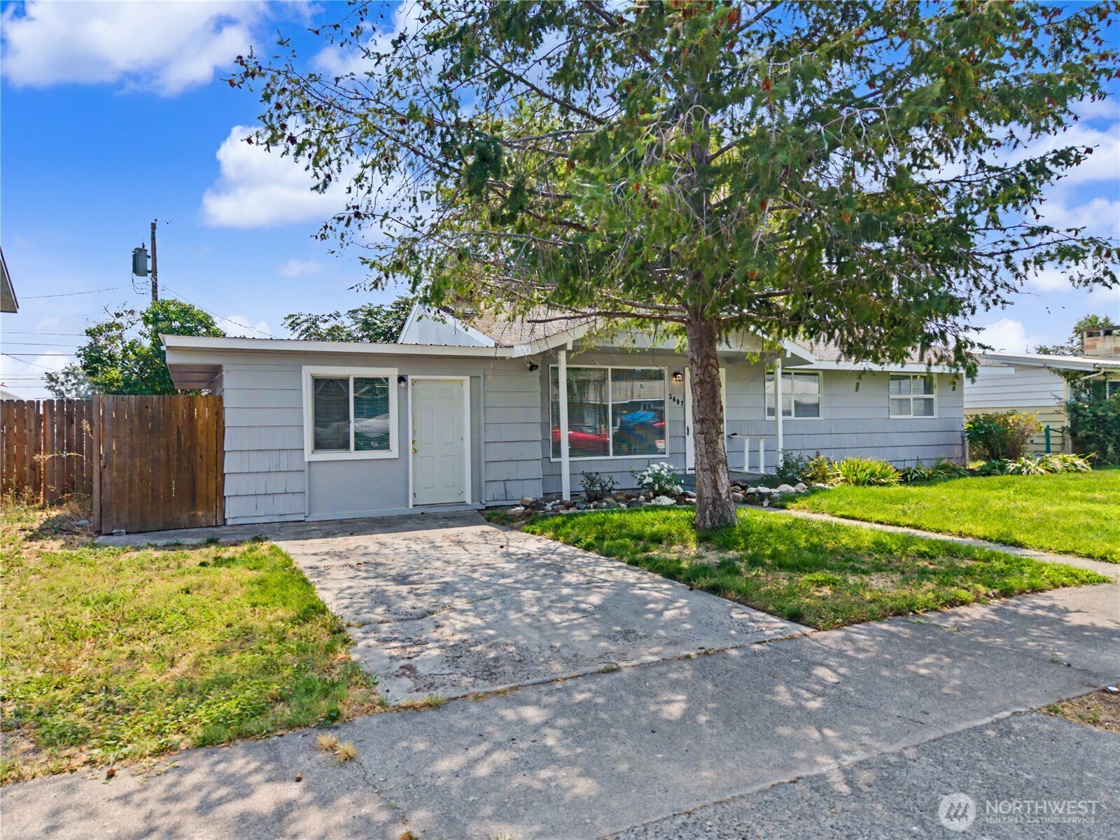
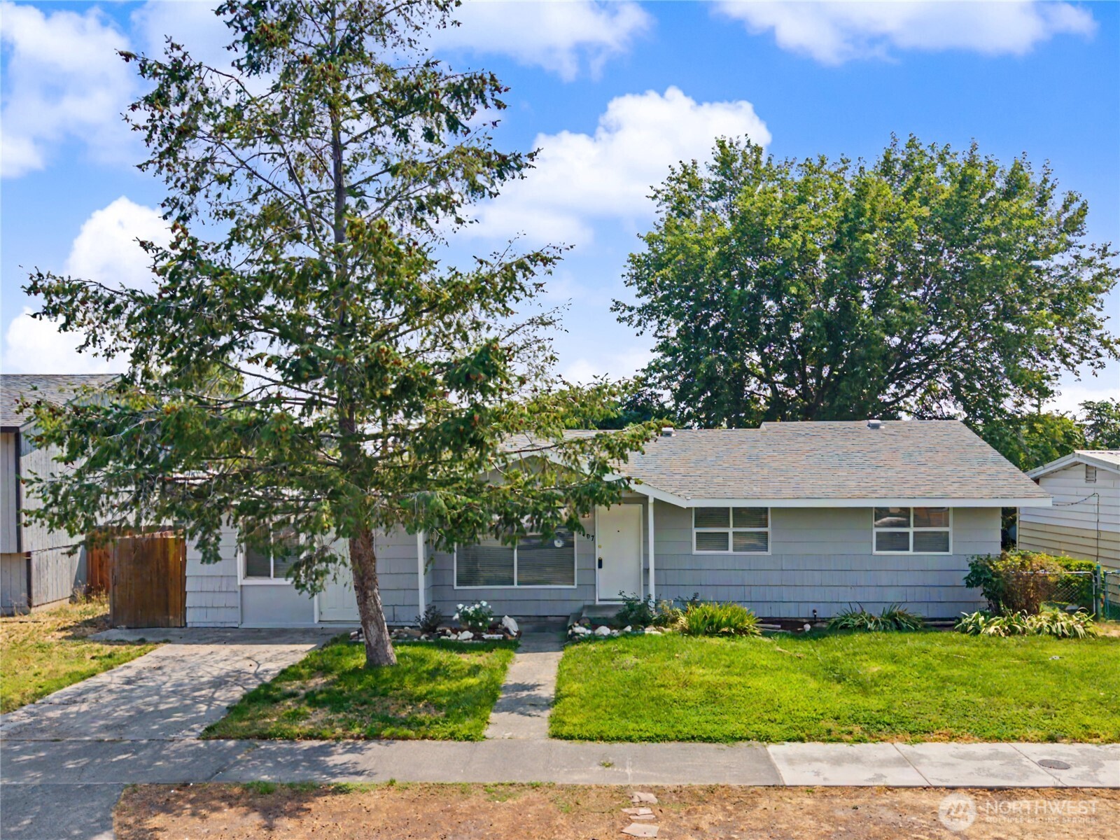
Blue-gray single-story house with white trim, a front lawn, and mature trees.
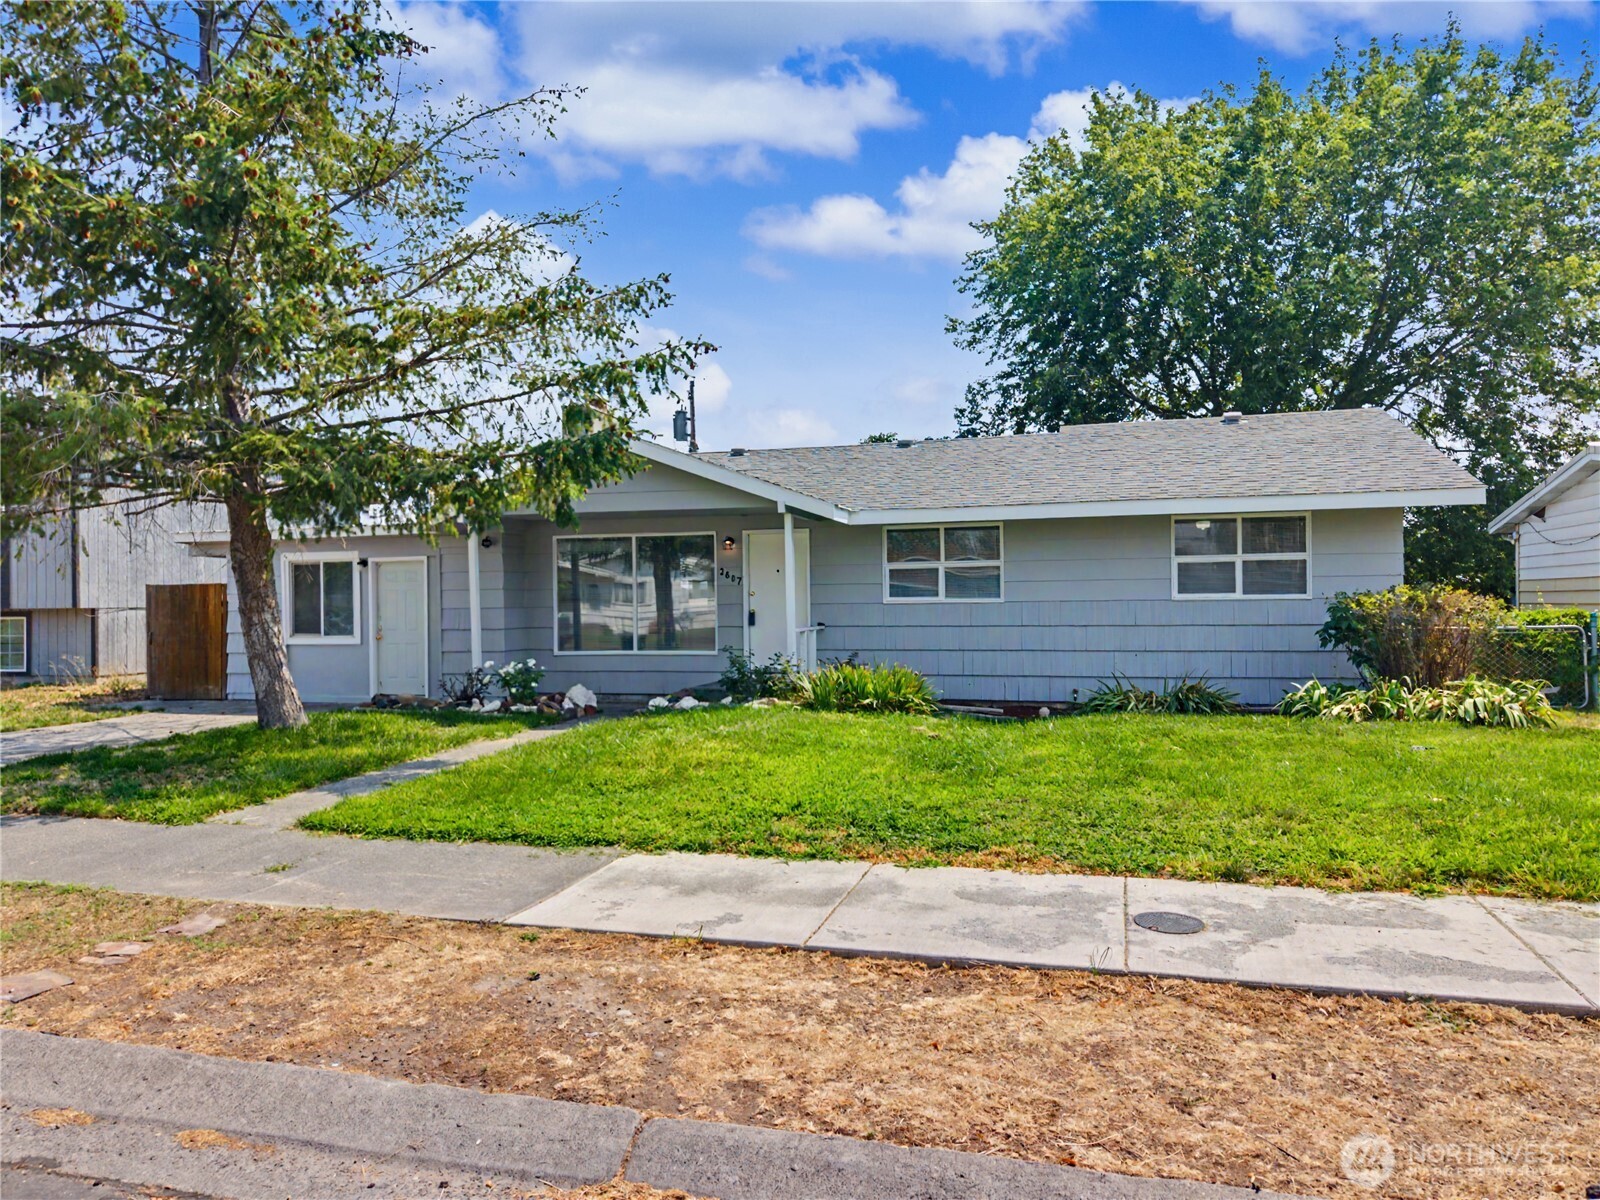
Single-story gray house with a green front lawn and a large shade tree.
Gray single-story house with white trim, a broad front lawn, mature tree, and driveway.
Single-story gray-blue house partly screened by mature trees, with a front lawn and concrete walkway.
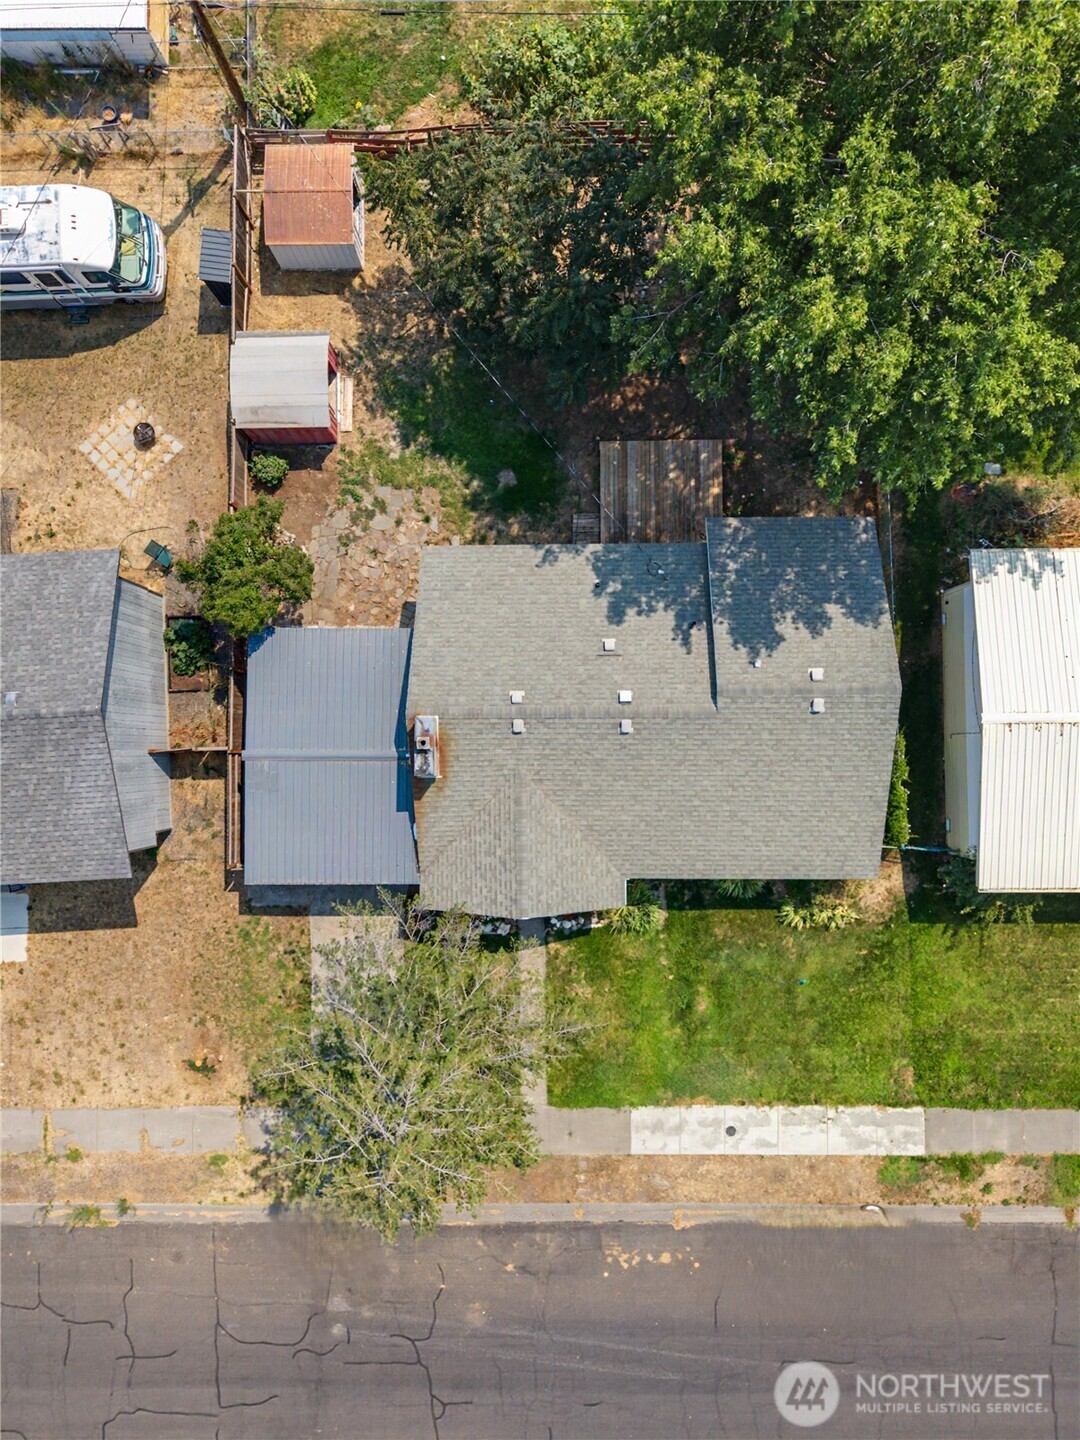
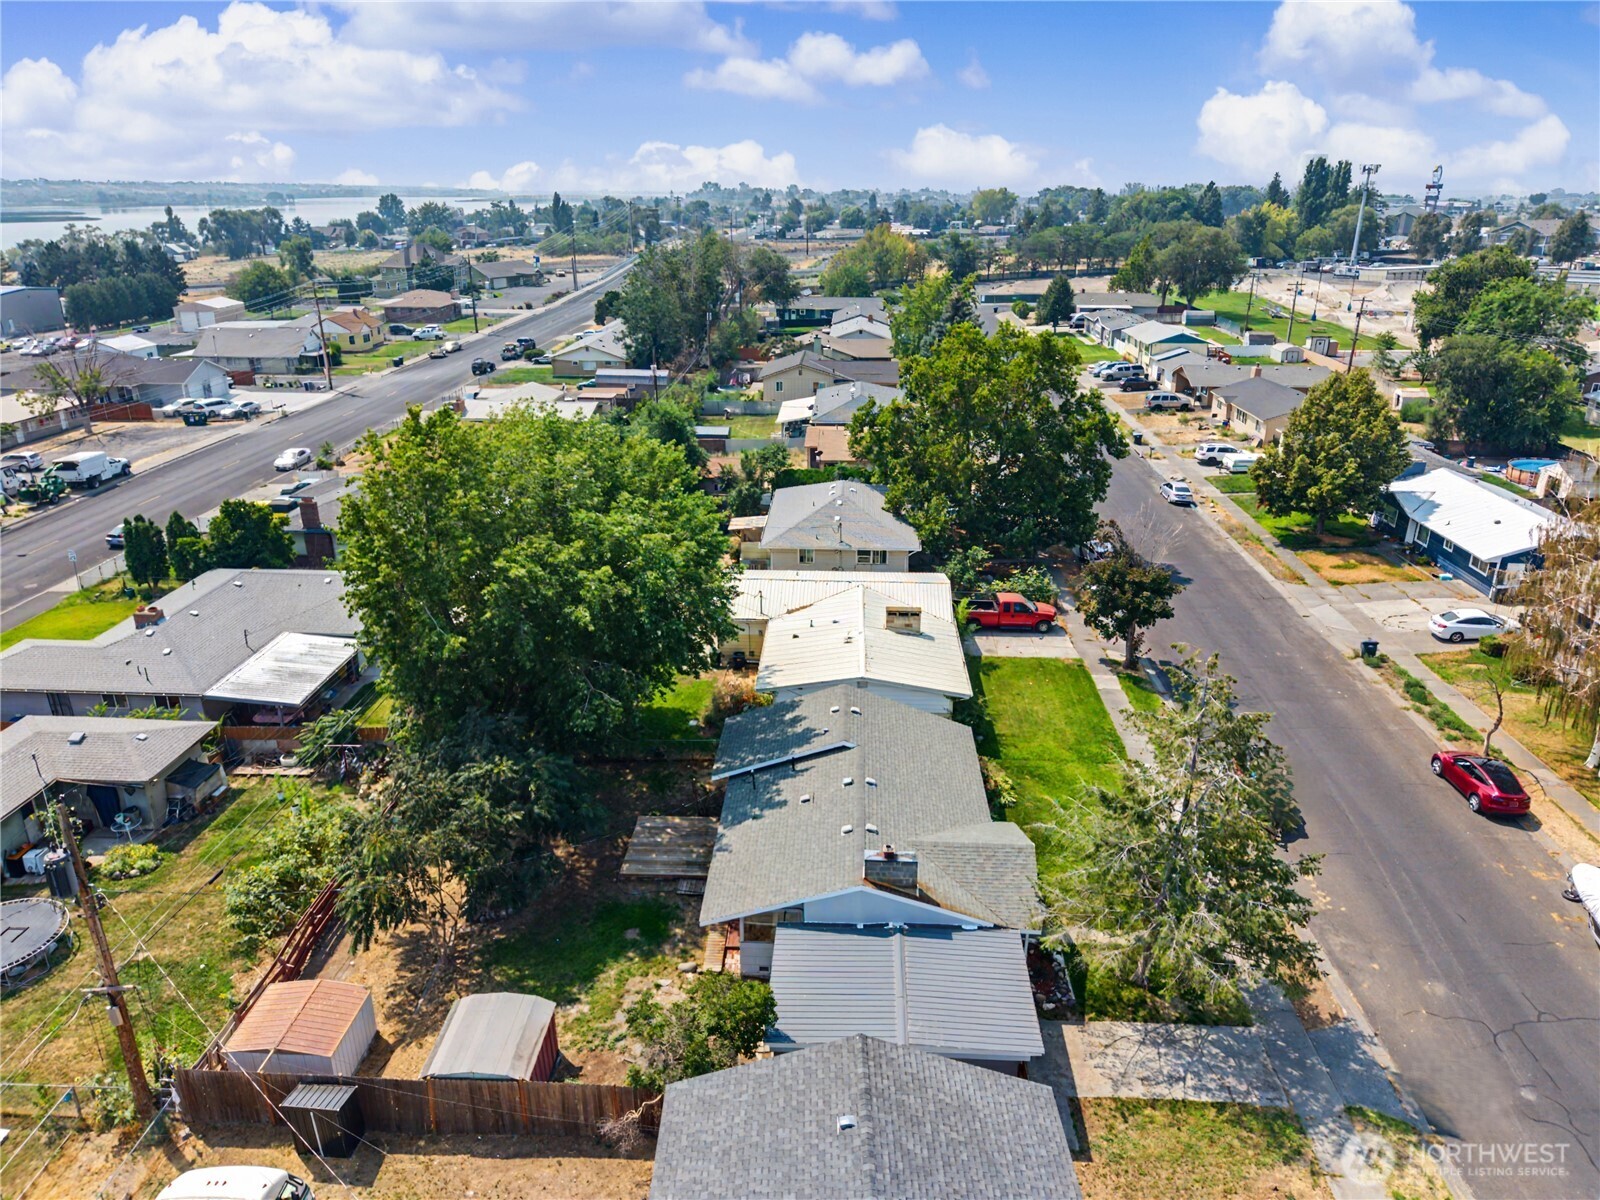
Aerial view of a home with a large roof, backyard trees, lawn, and detached sheds.
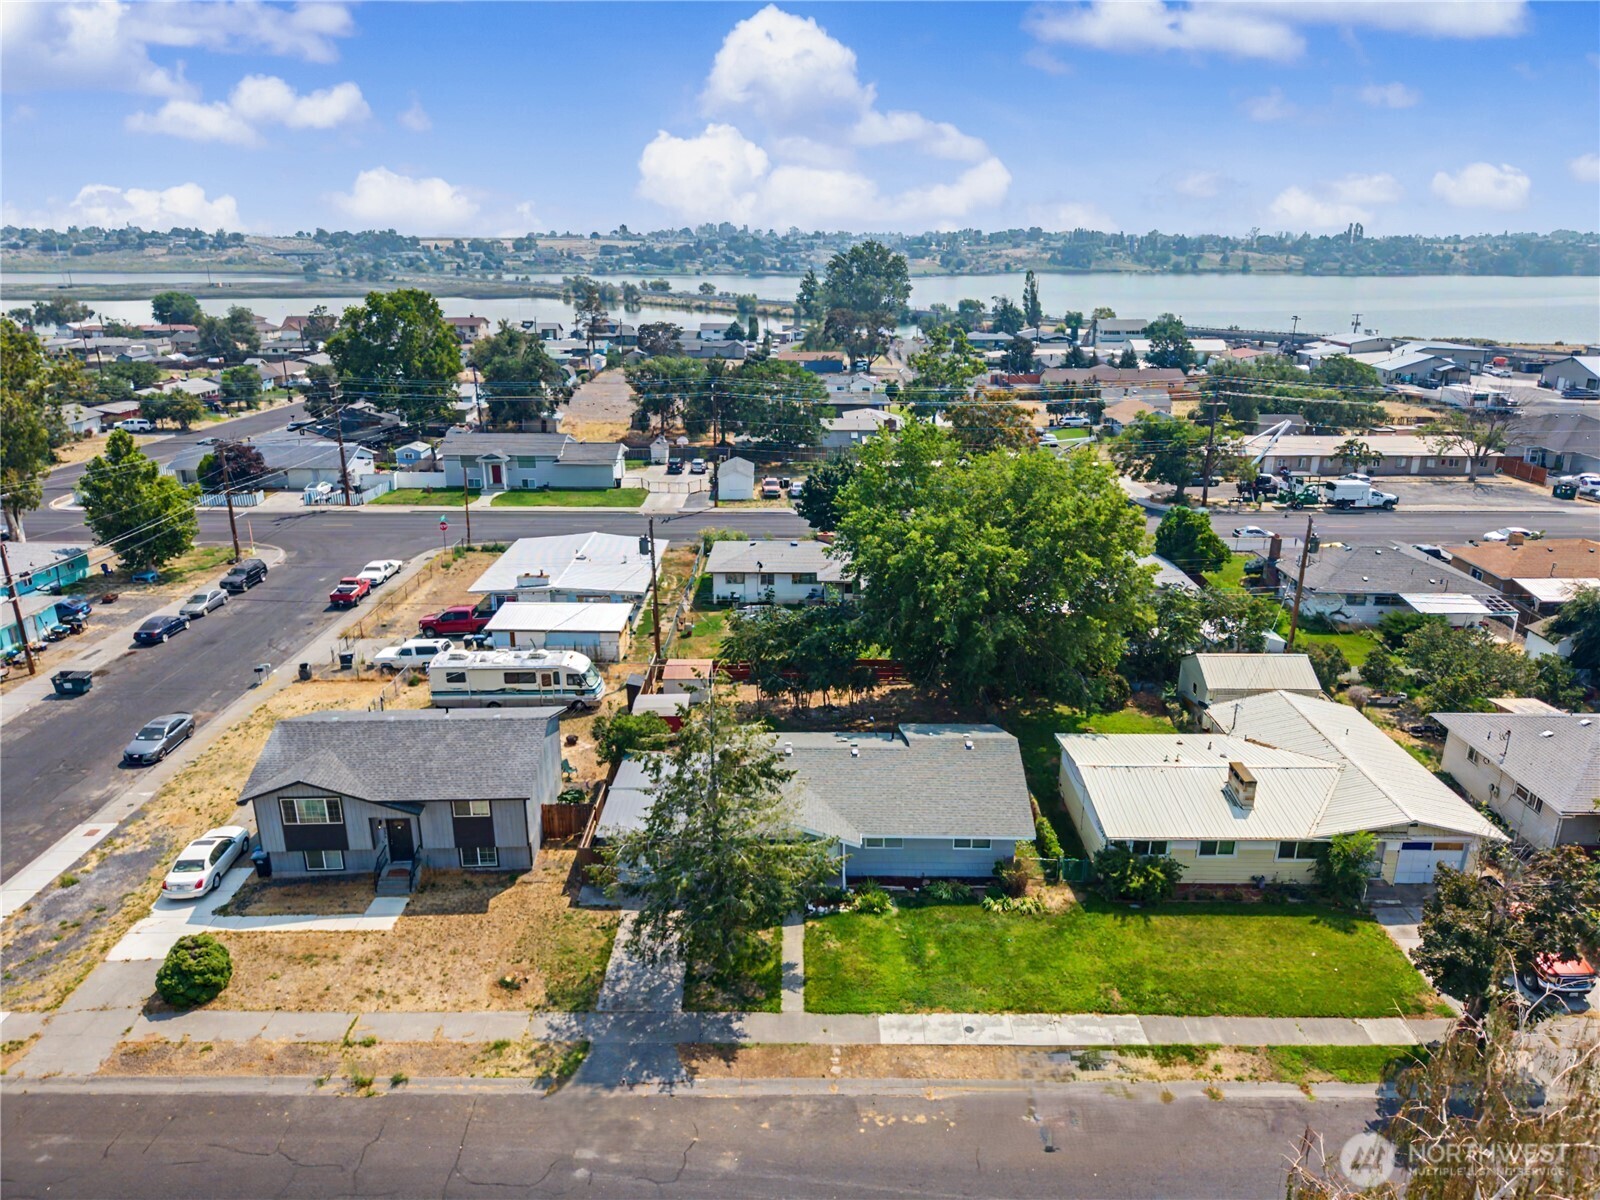
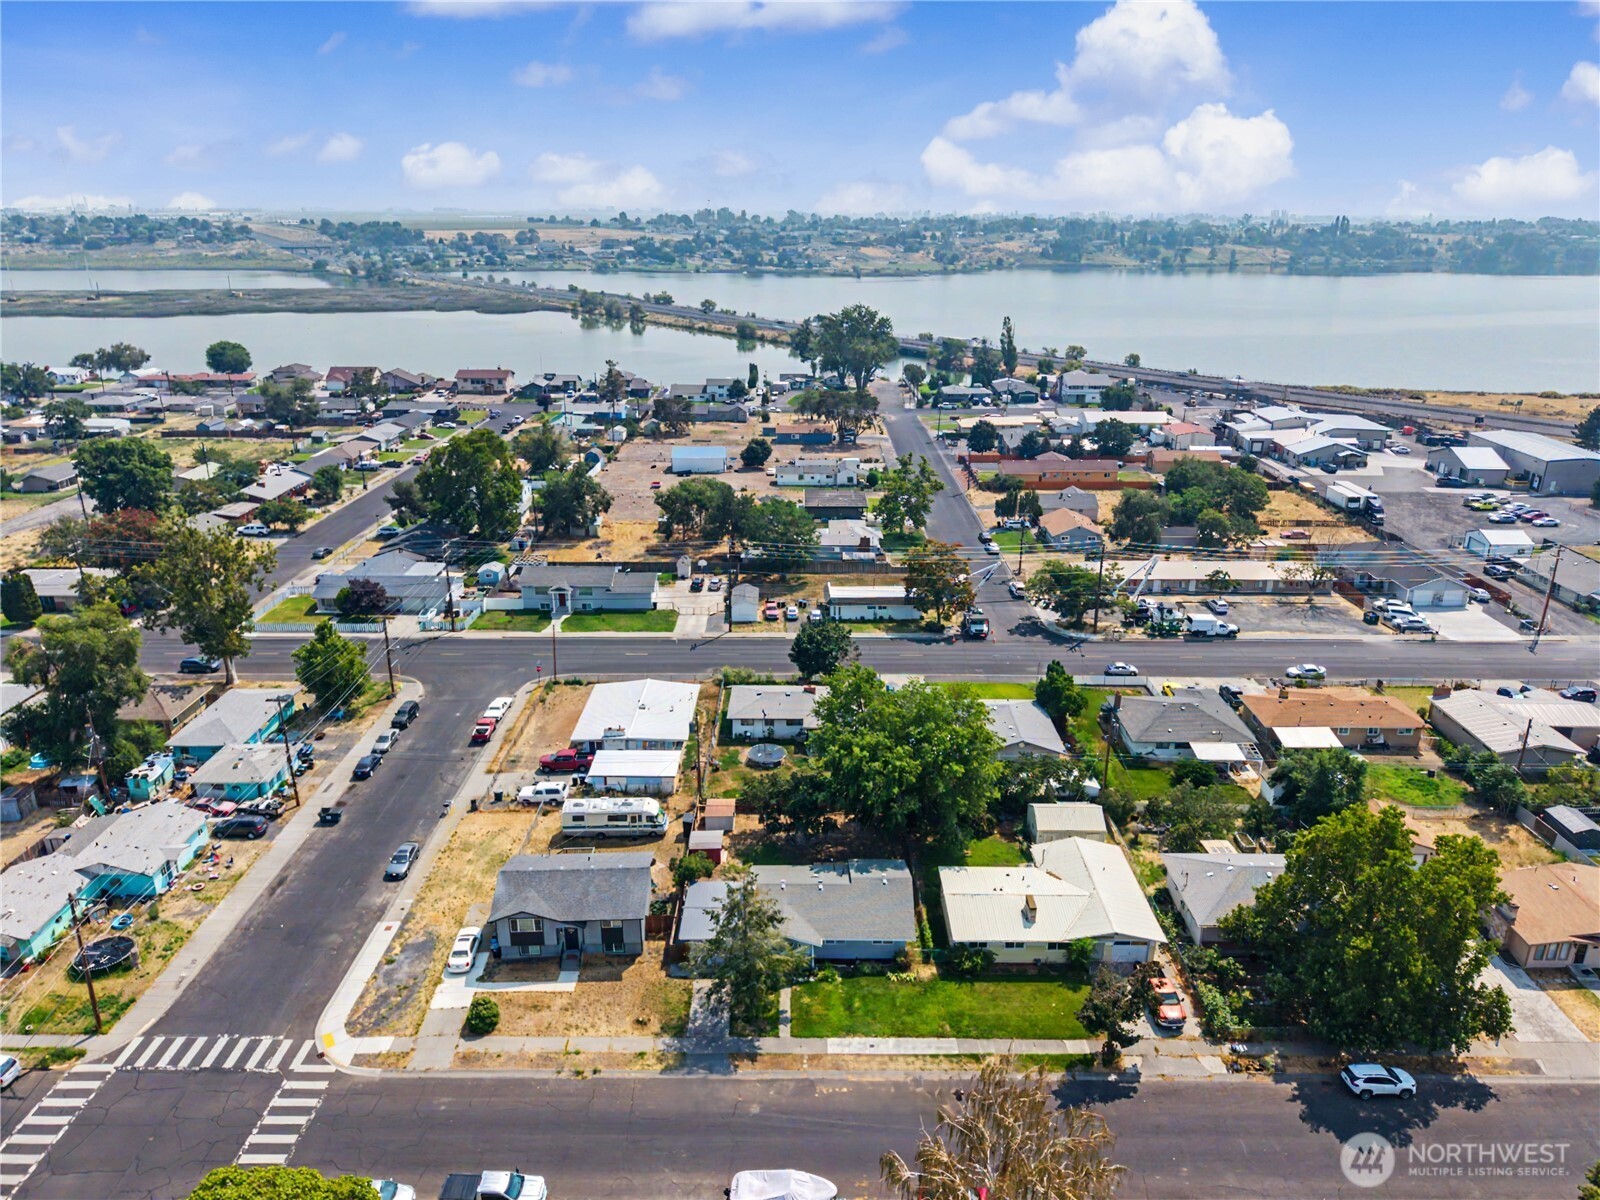
Aerial view of homes and neighborhood streets beside a lake.
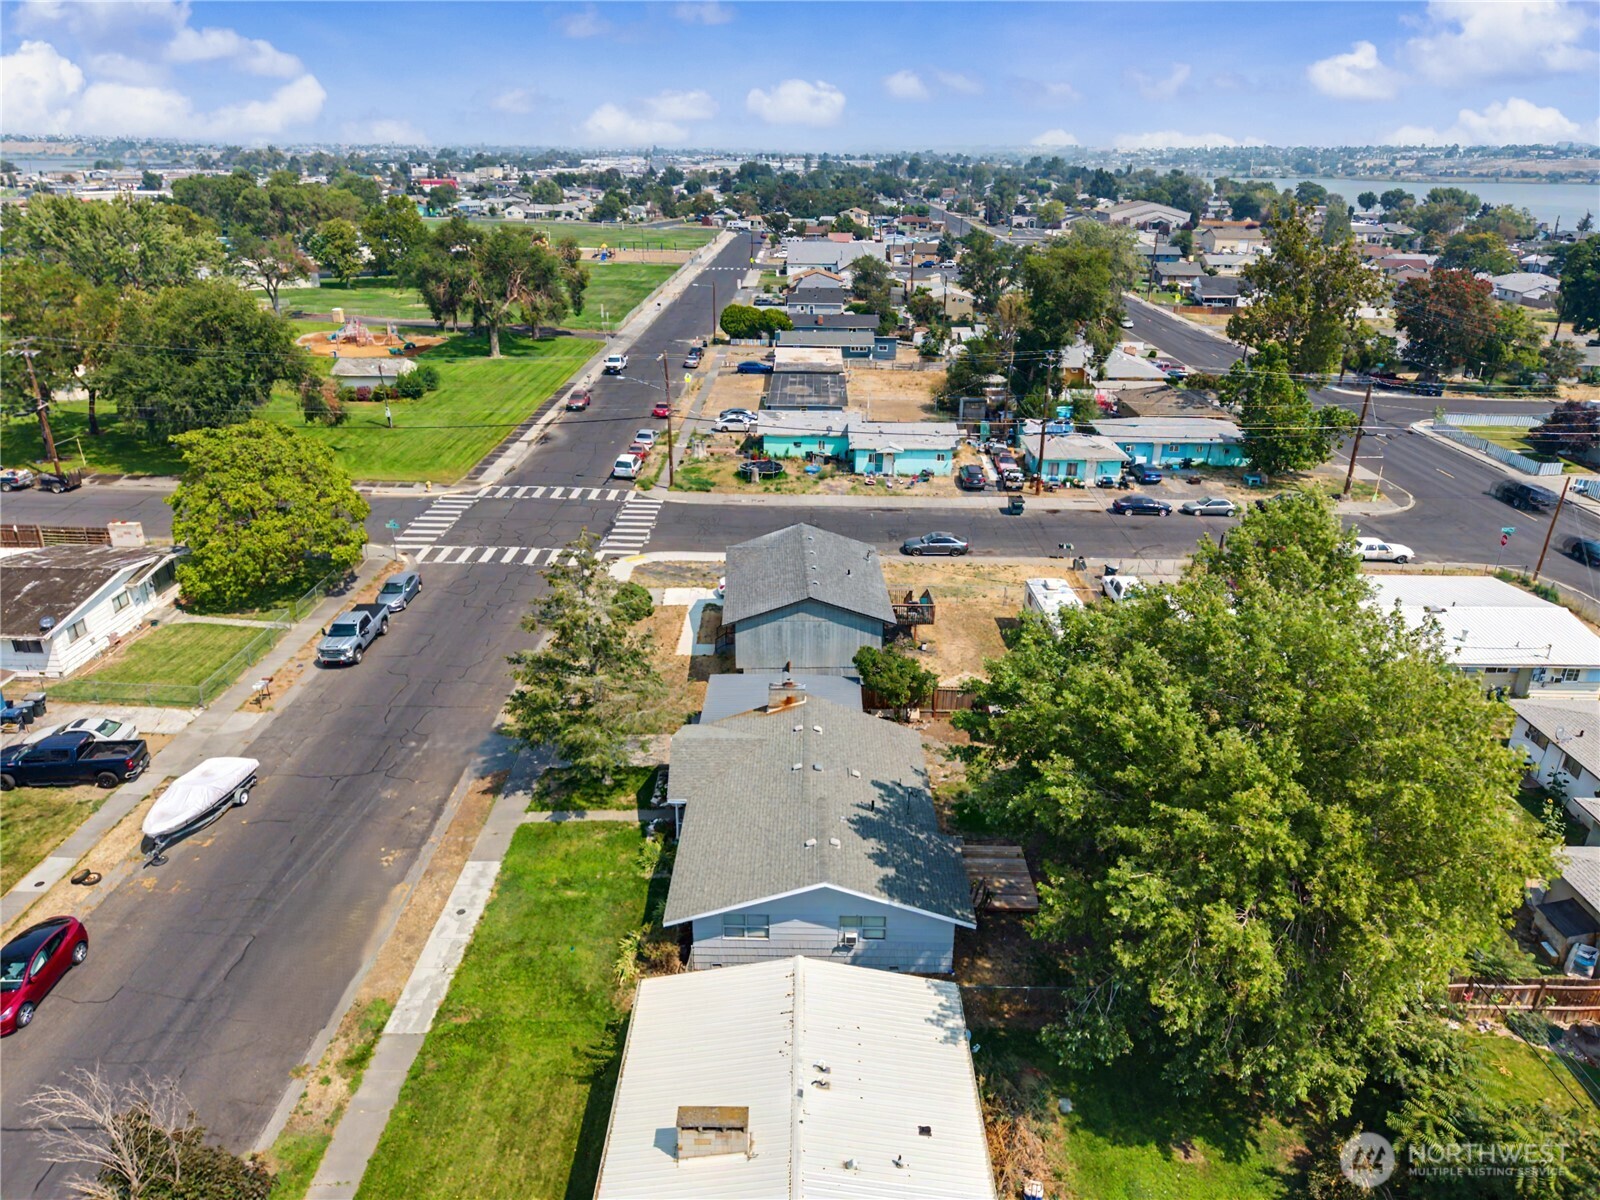
Aerial view of the property and surrounding neighborhood, with a park and lake in the distance.
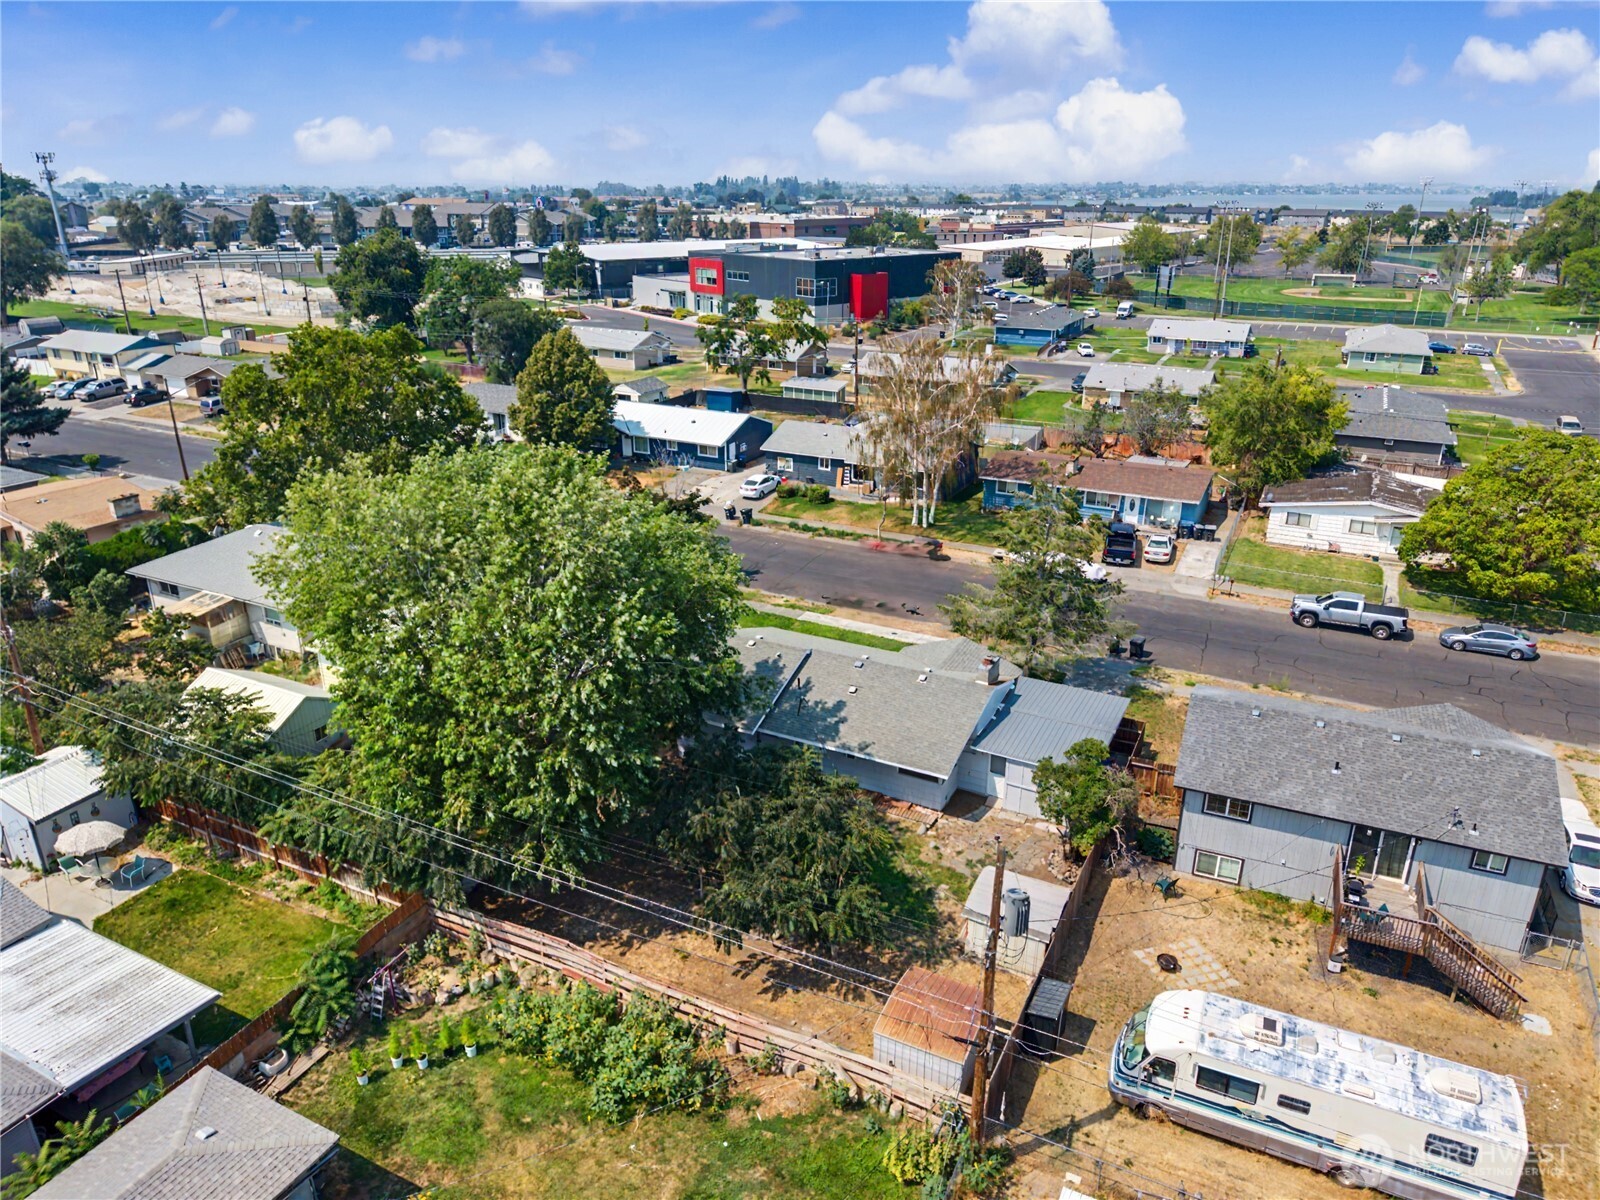
Aerial view of homes with fenced yards, leafy trees, and sports fields in the distance.
Aerial view of a tree-shaded residential property, nearby homes, and water in the distance.
Aerial view of homes beside a lake, with neighborhood streets and water stretching into the distance.
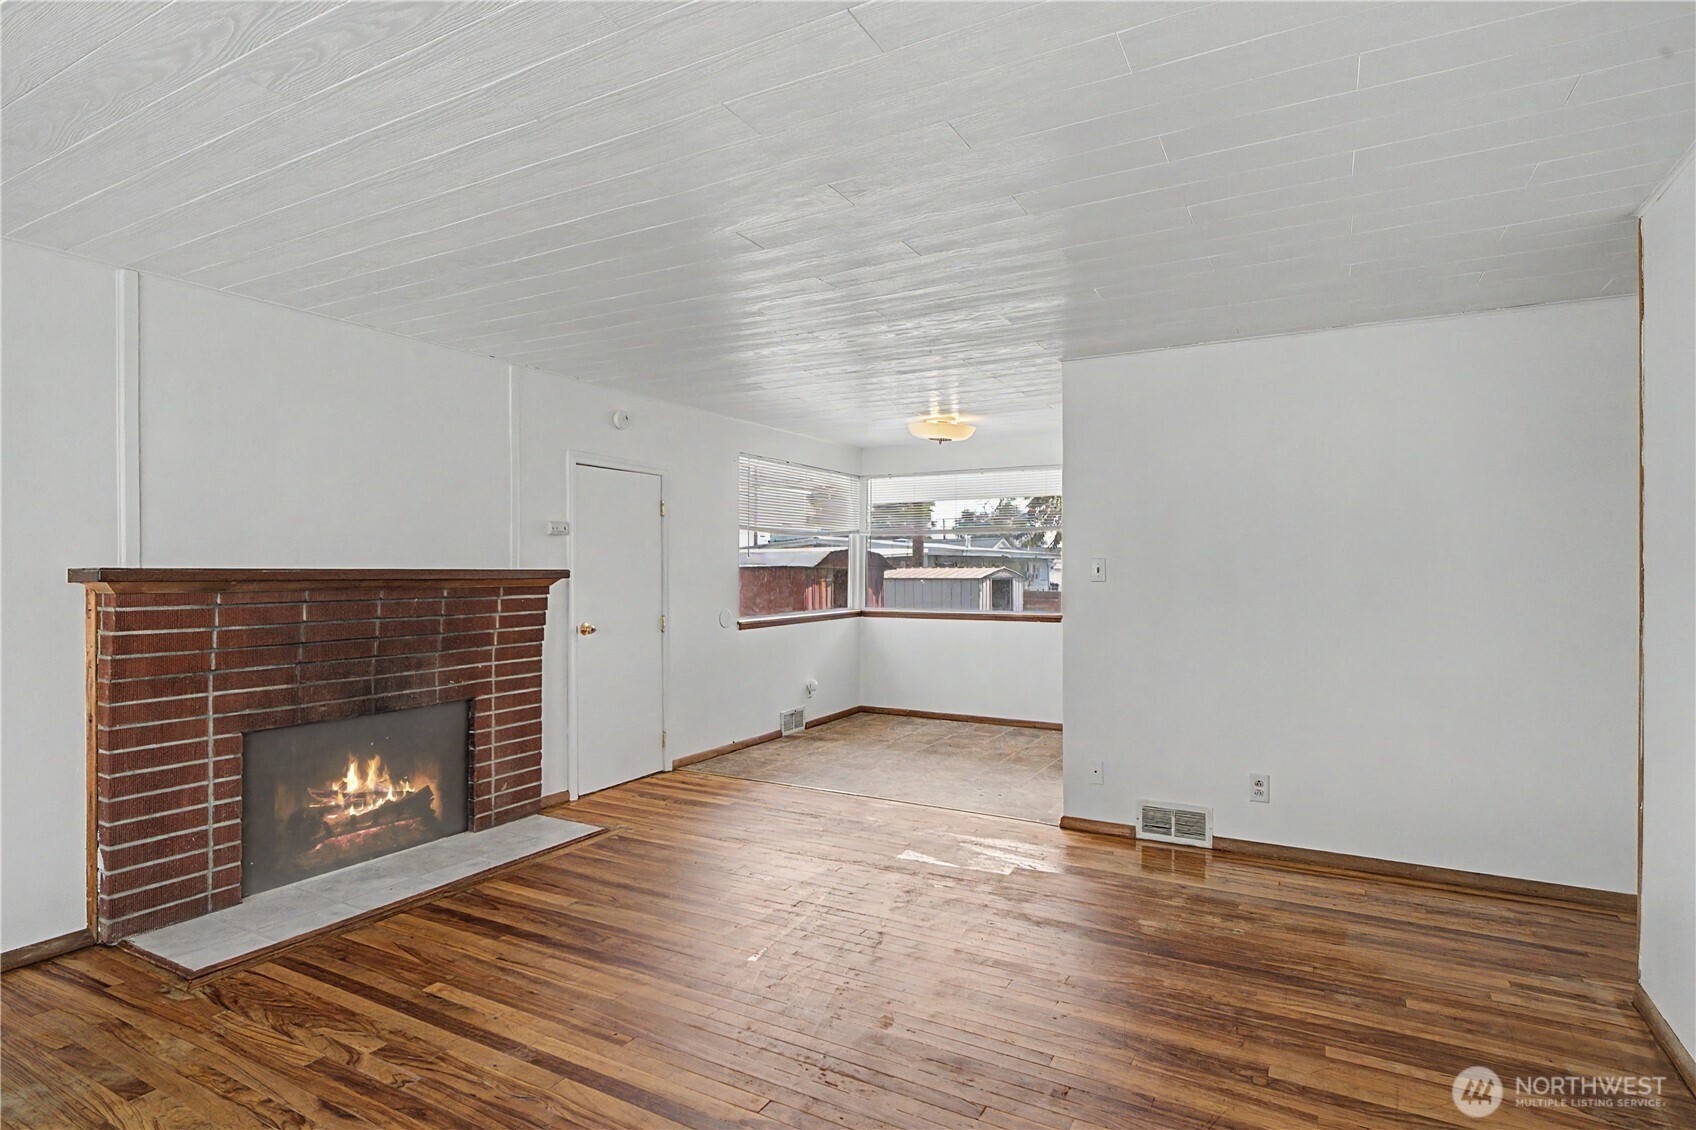
Unfurnished living room with a brick fireplace, hardwood floors, and corner windows.
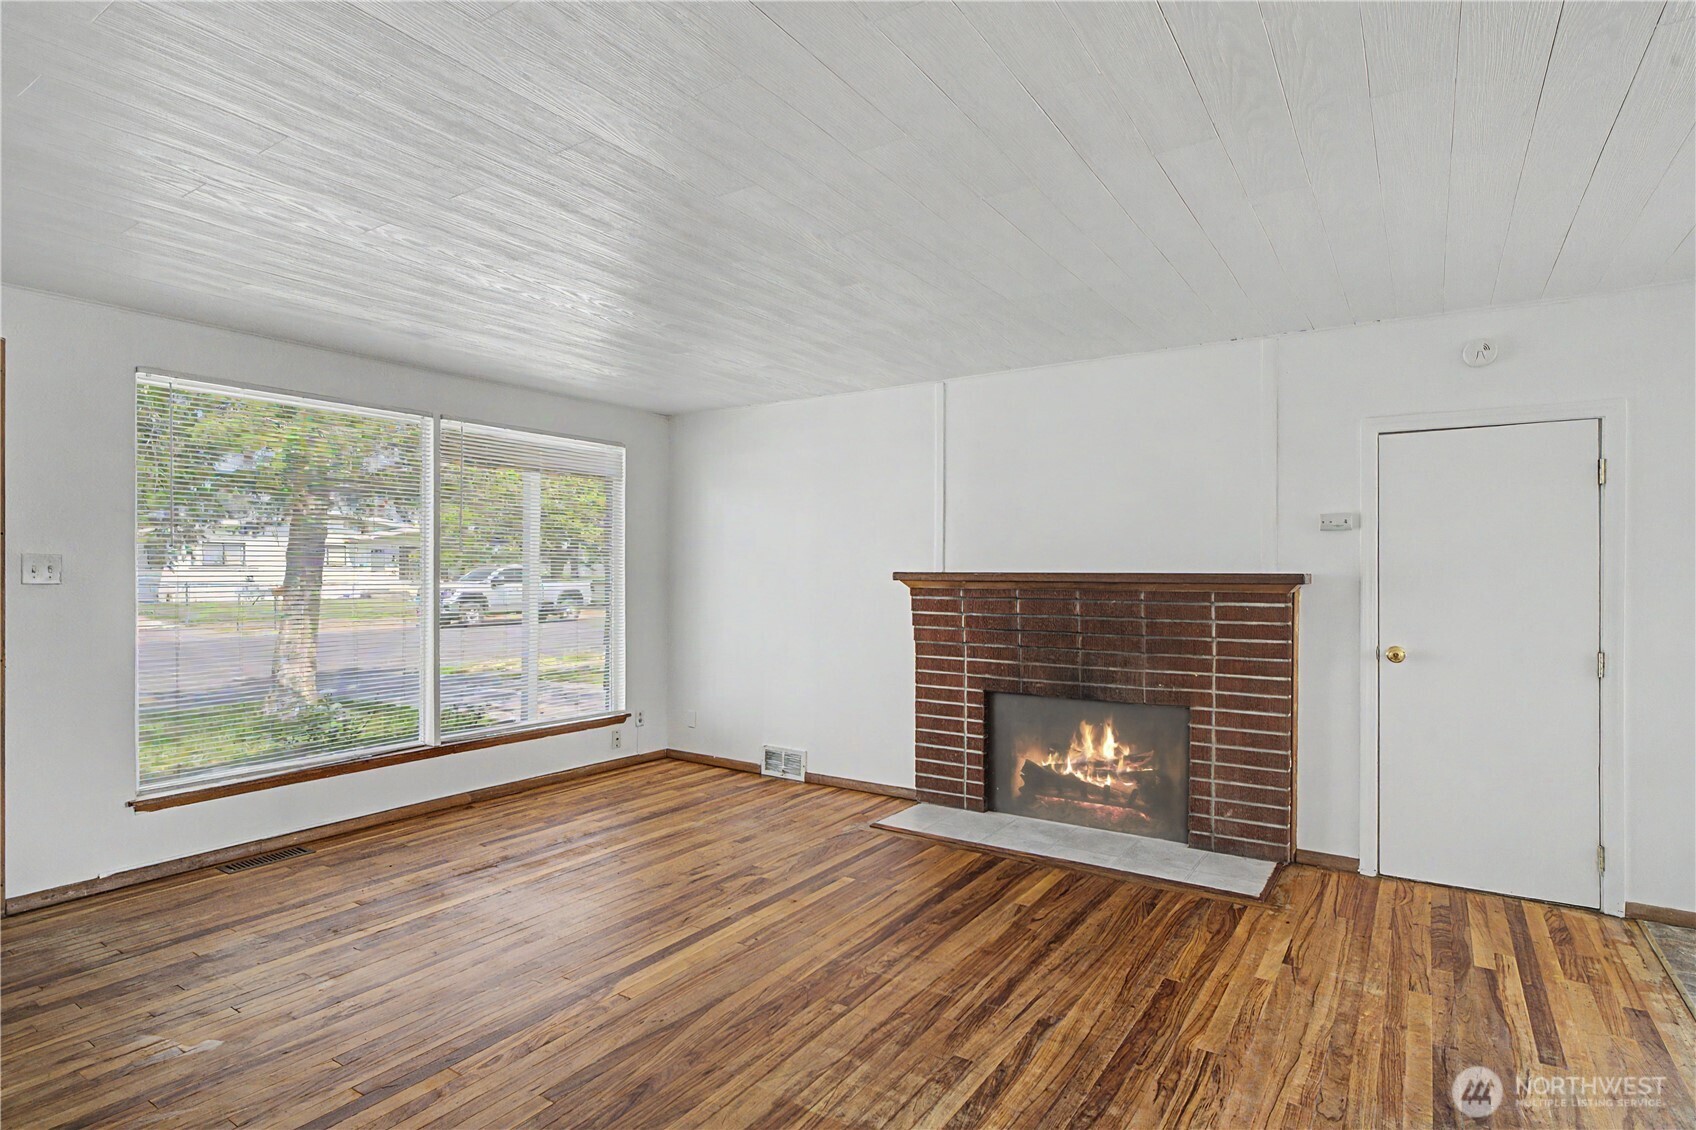
Empty living room with hardwood floors, a lit brick fireplace, and large front windows.
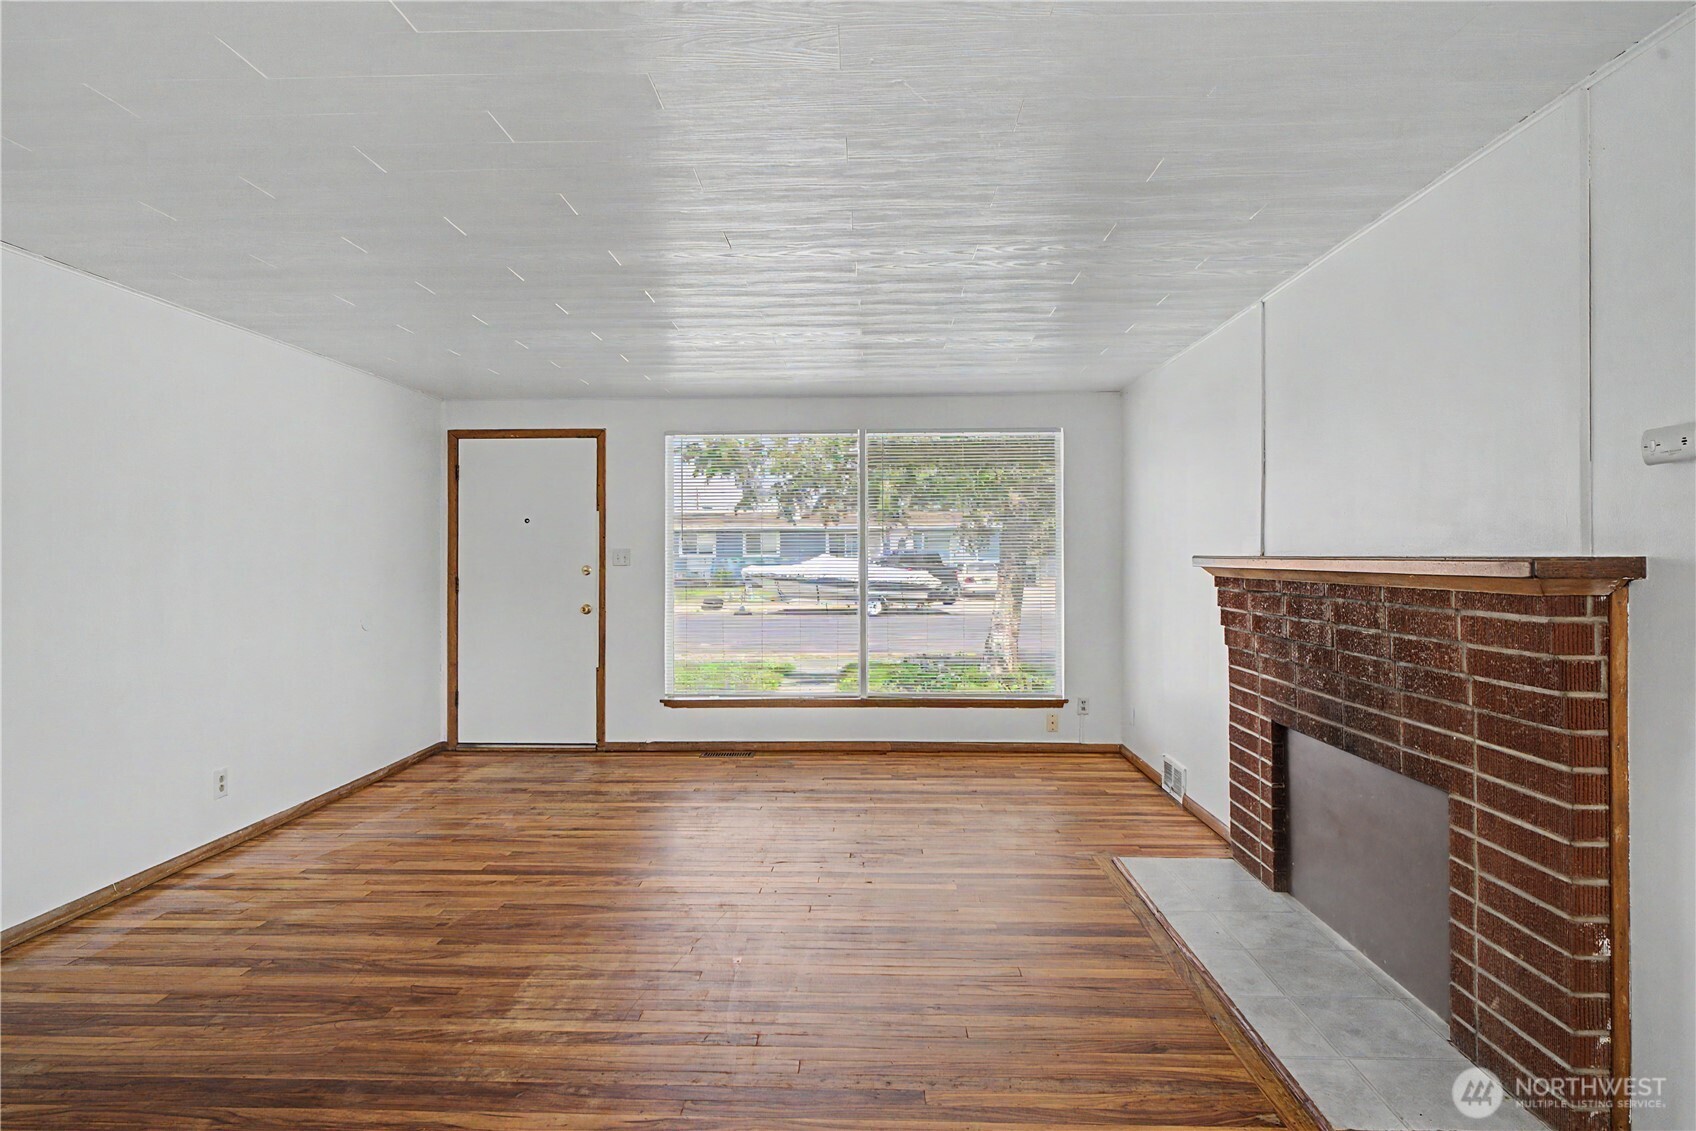
Living room with polished wood floors, a brick fireplace, and a large window with blinds.
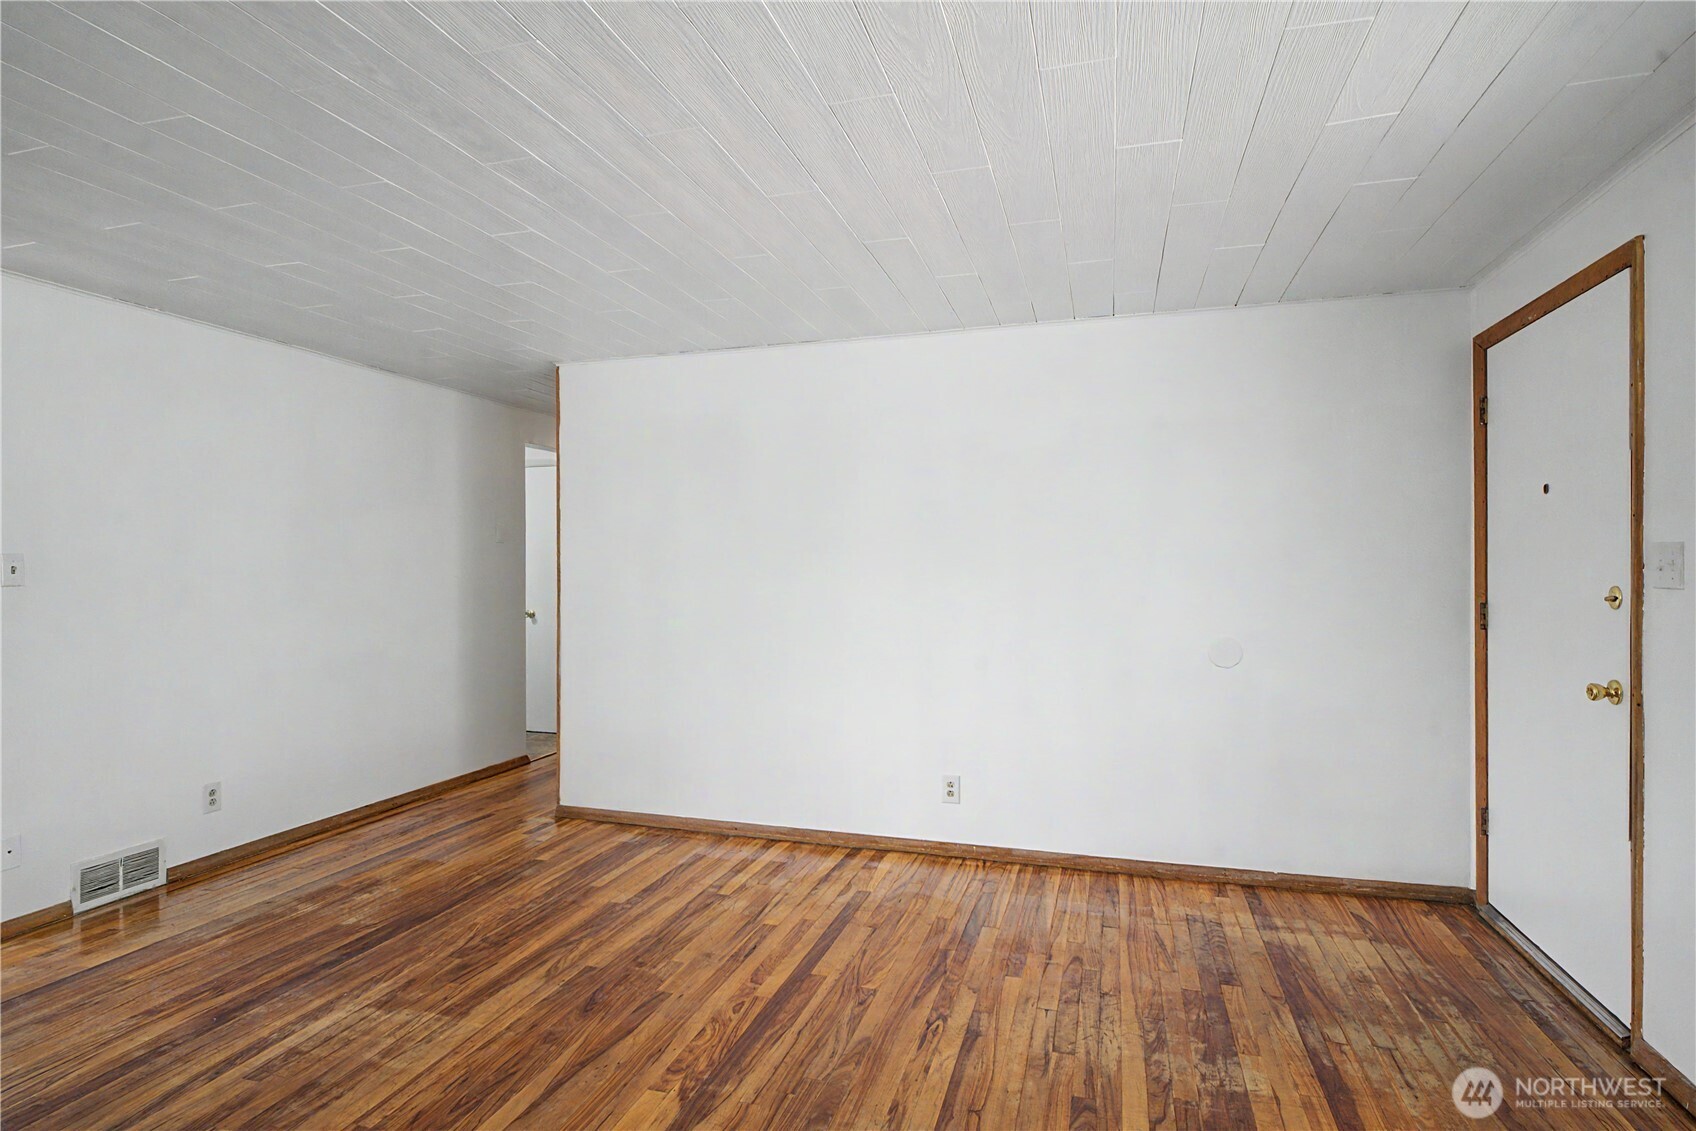
Empty room with polished hardwood floors, white walls, and a white plank ceiling.
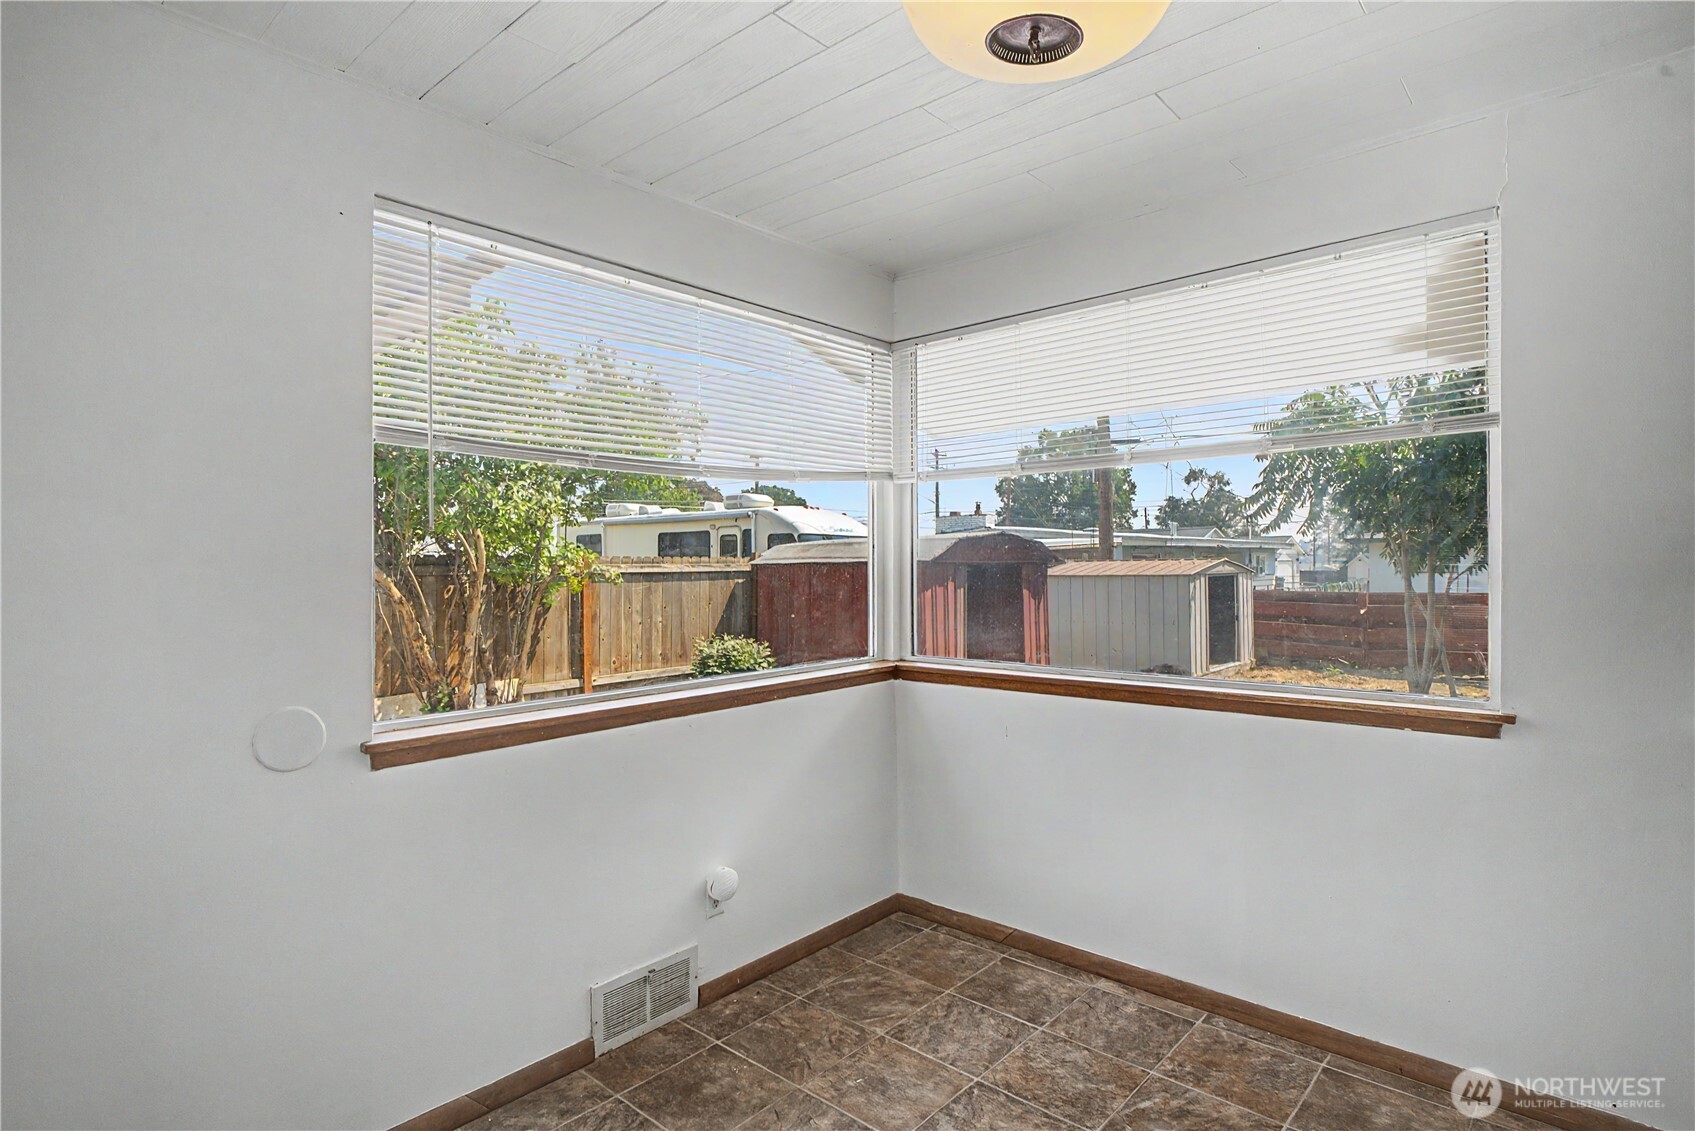
Empty room with corner windows, white blinds, brown tile flooring, and views of a fenced backyard.
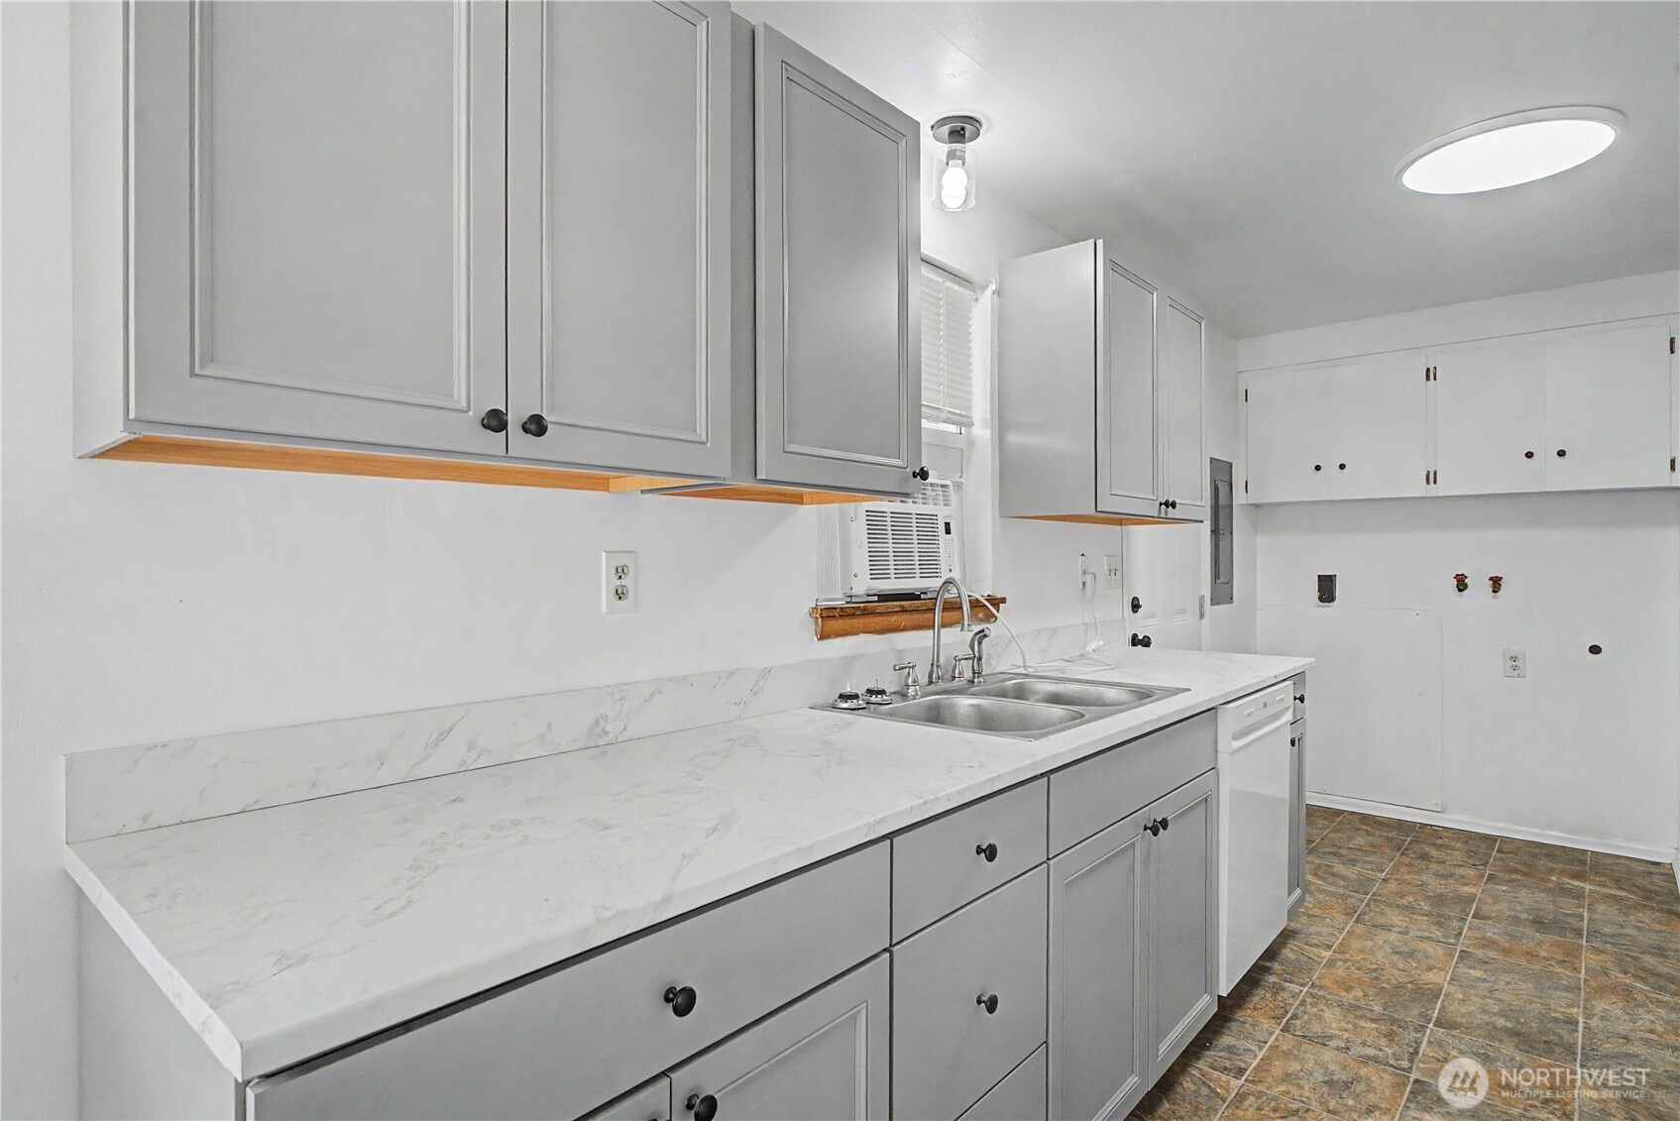
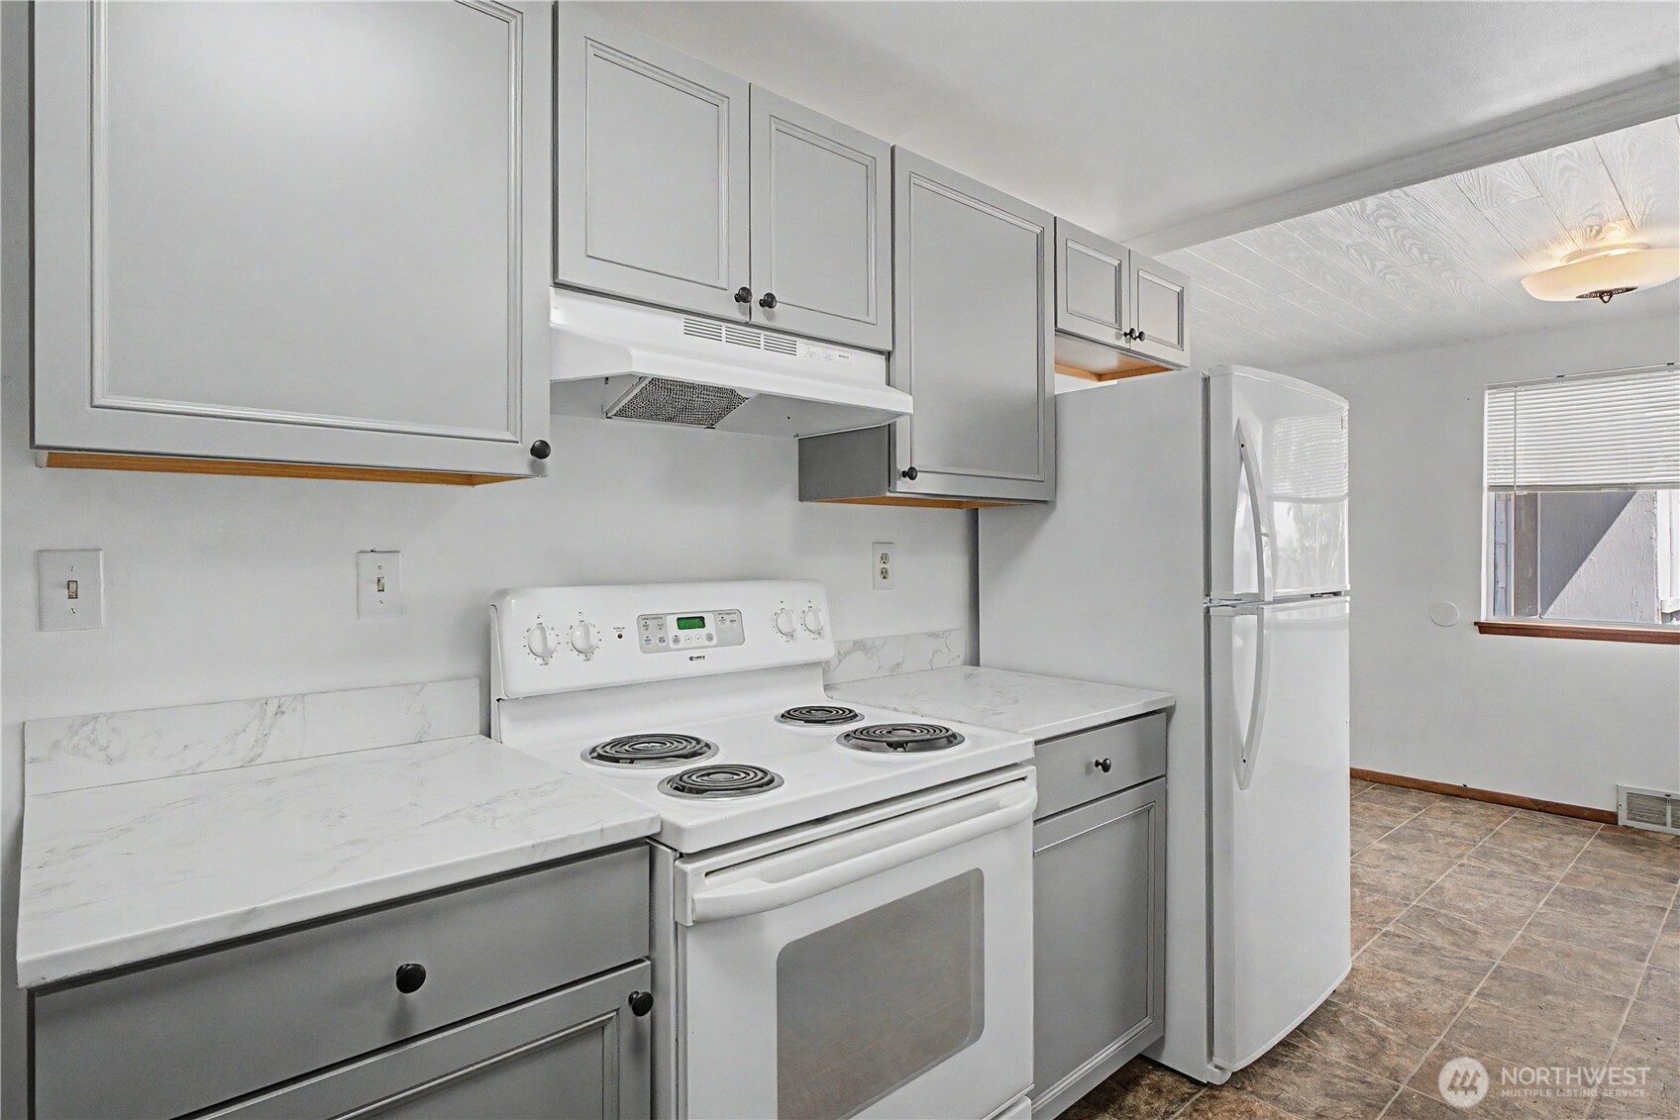
Kitchen with gray cabinets, marble-look counters, a double sink, and brown tile flooring.
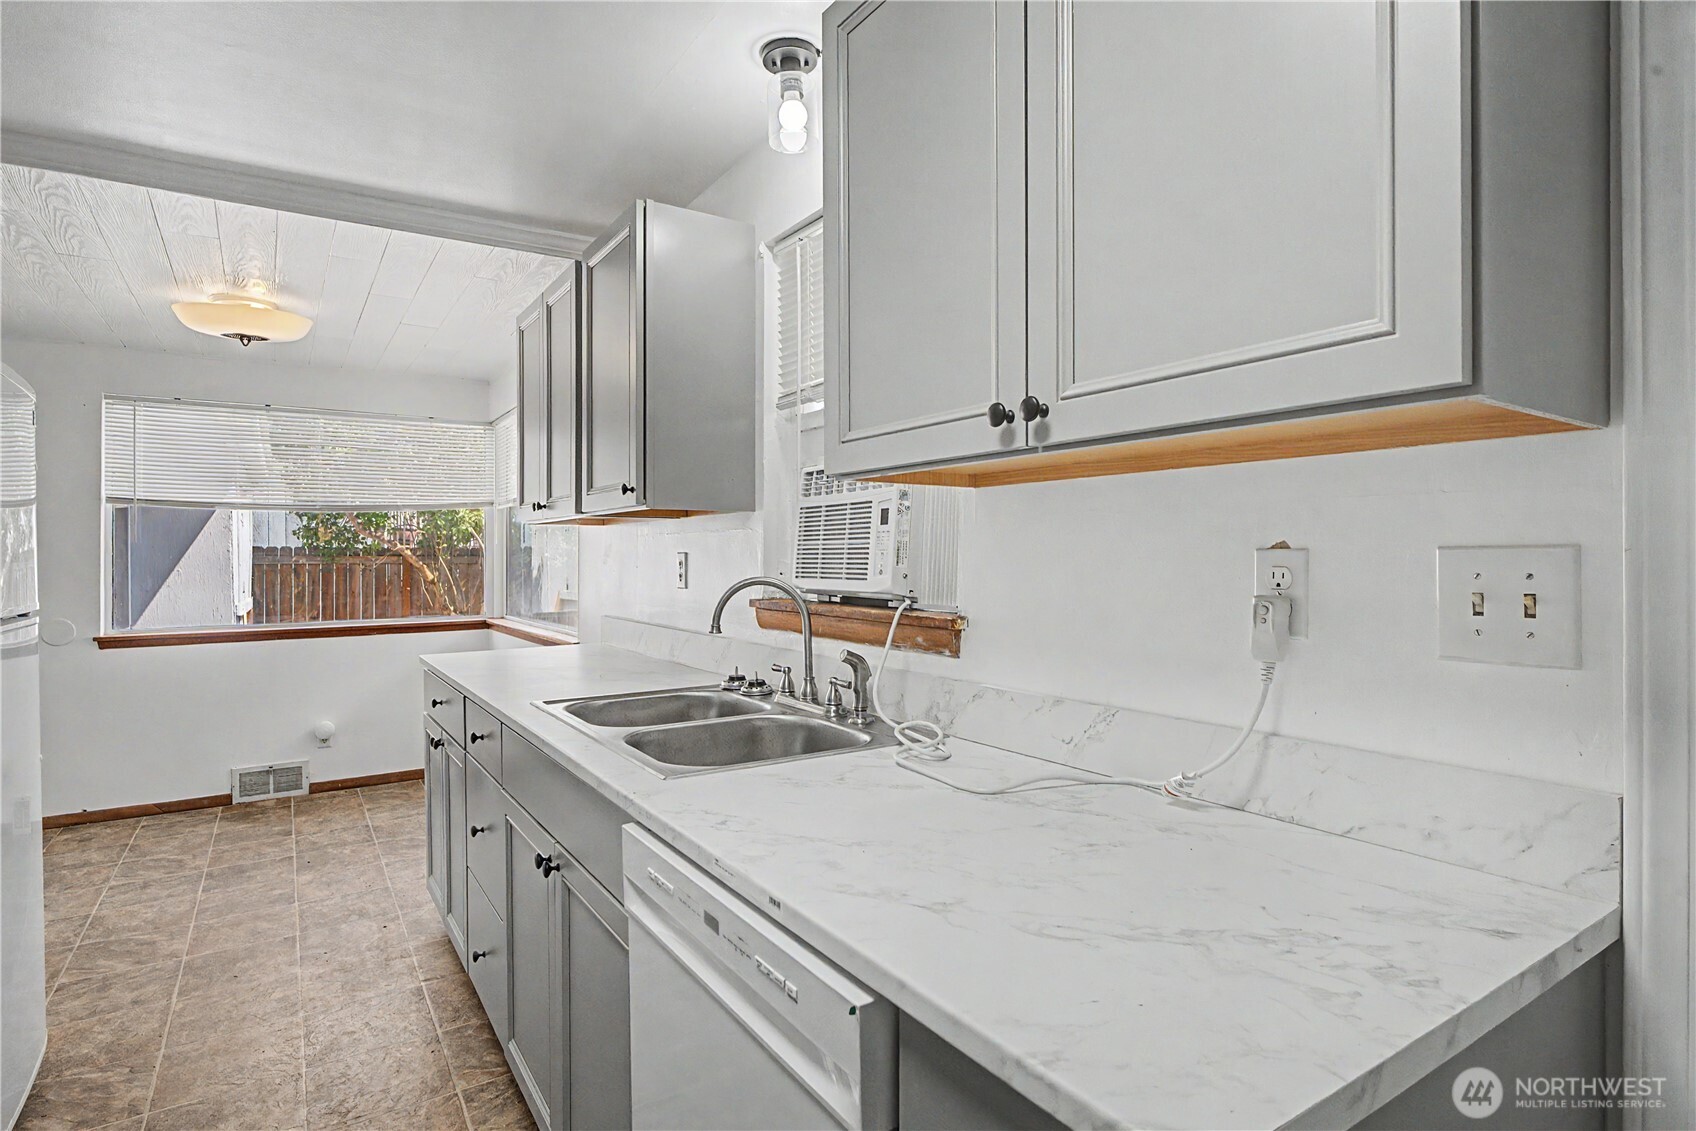
Kitchen with gray cabinets, marble-look counters, double sink, and window air conditioner.
Kitchen with gray cabinets, marble-look counters, white appliances, and brown tile flooring.
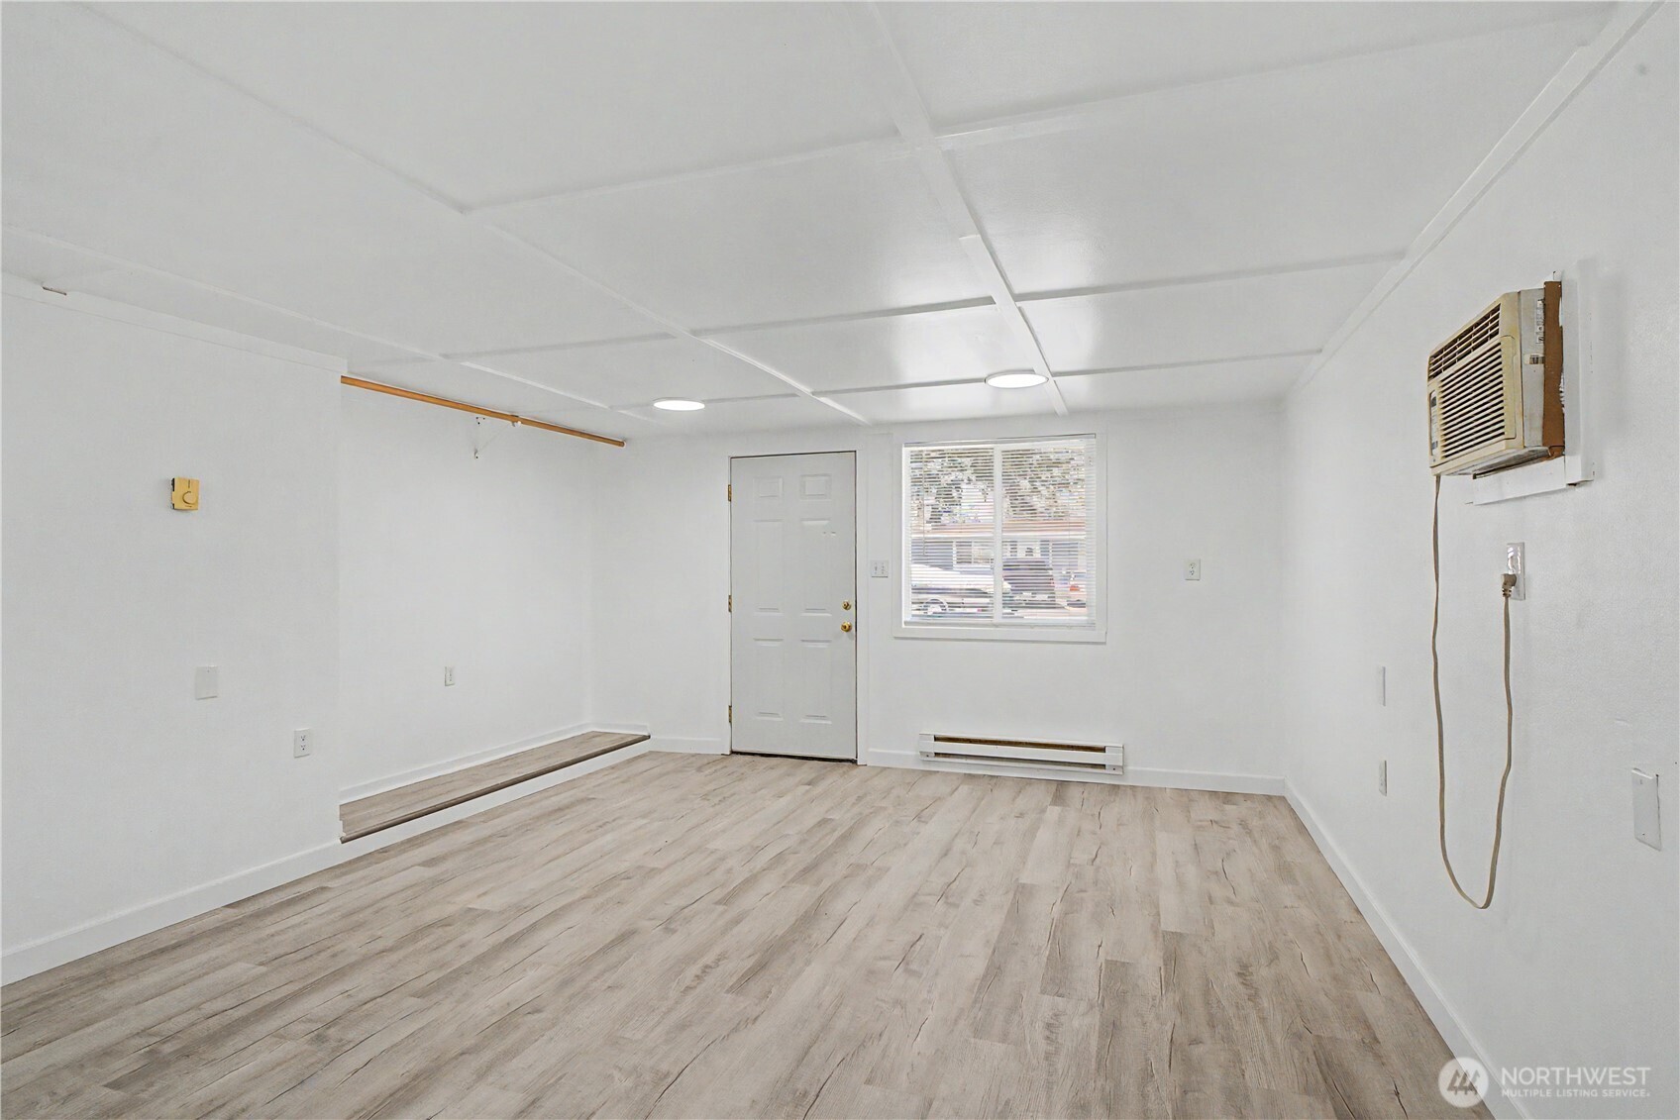
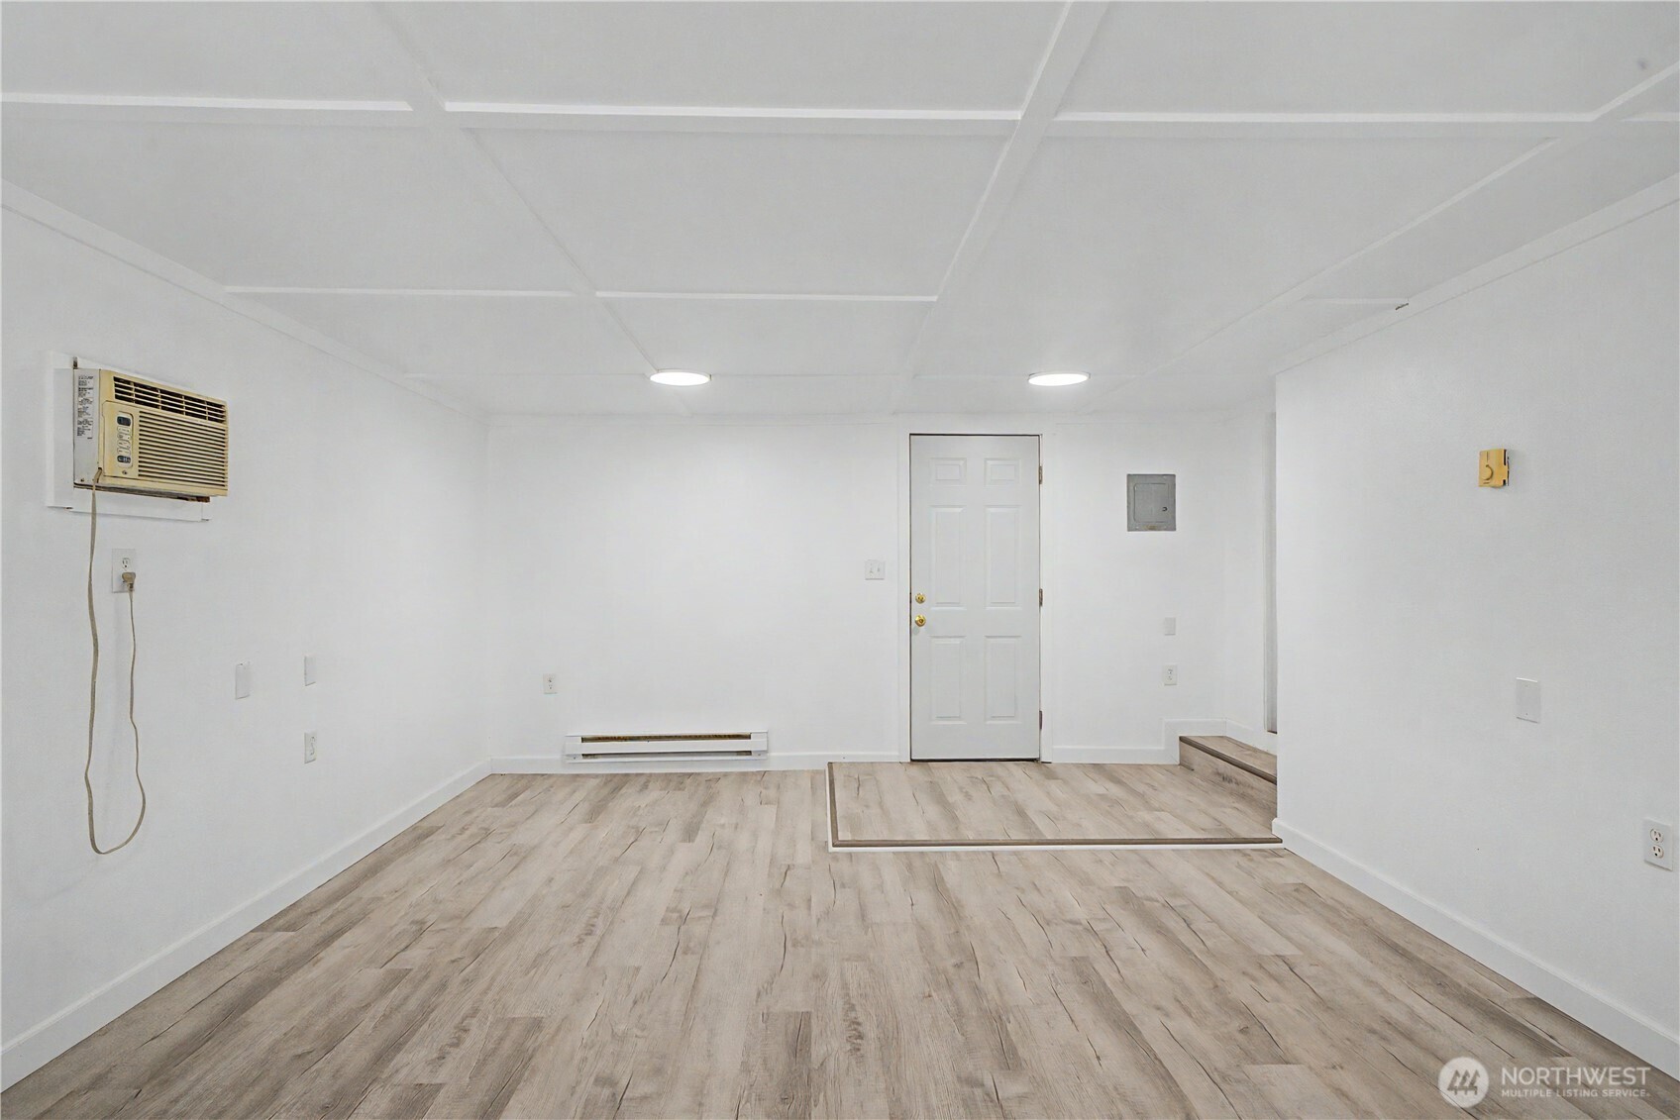
Vacant room with wood-look flooring, a door, window, and wall-mounted air conditioner.
Empty interior room with light wood-look flooring, a wall air conditioner, and a raised section at the back.
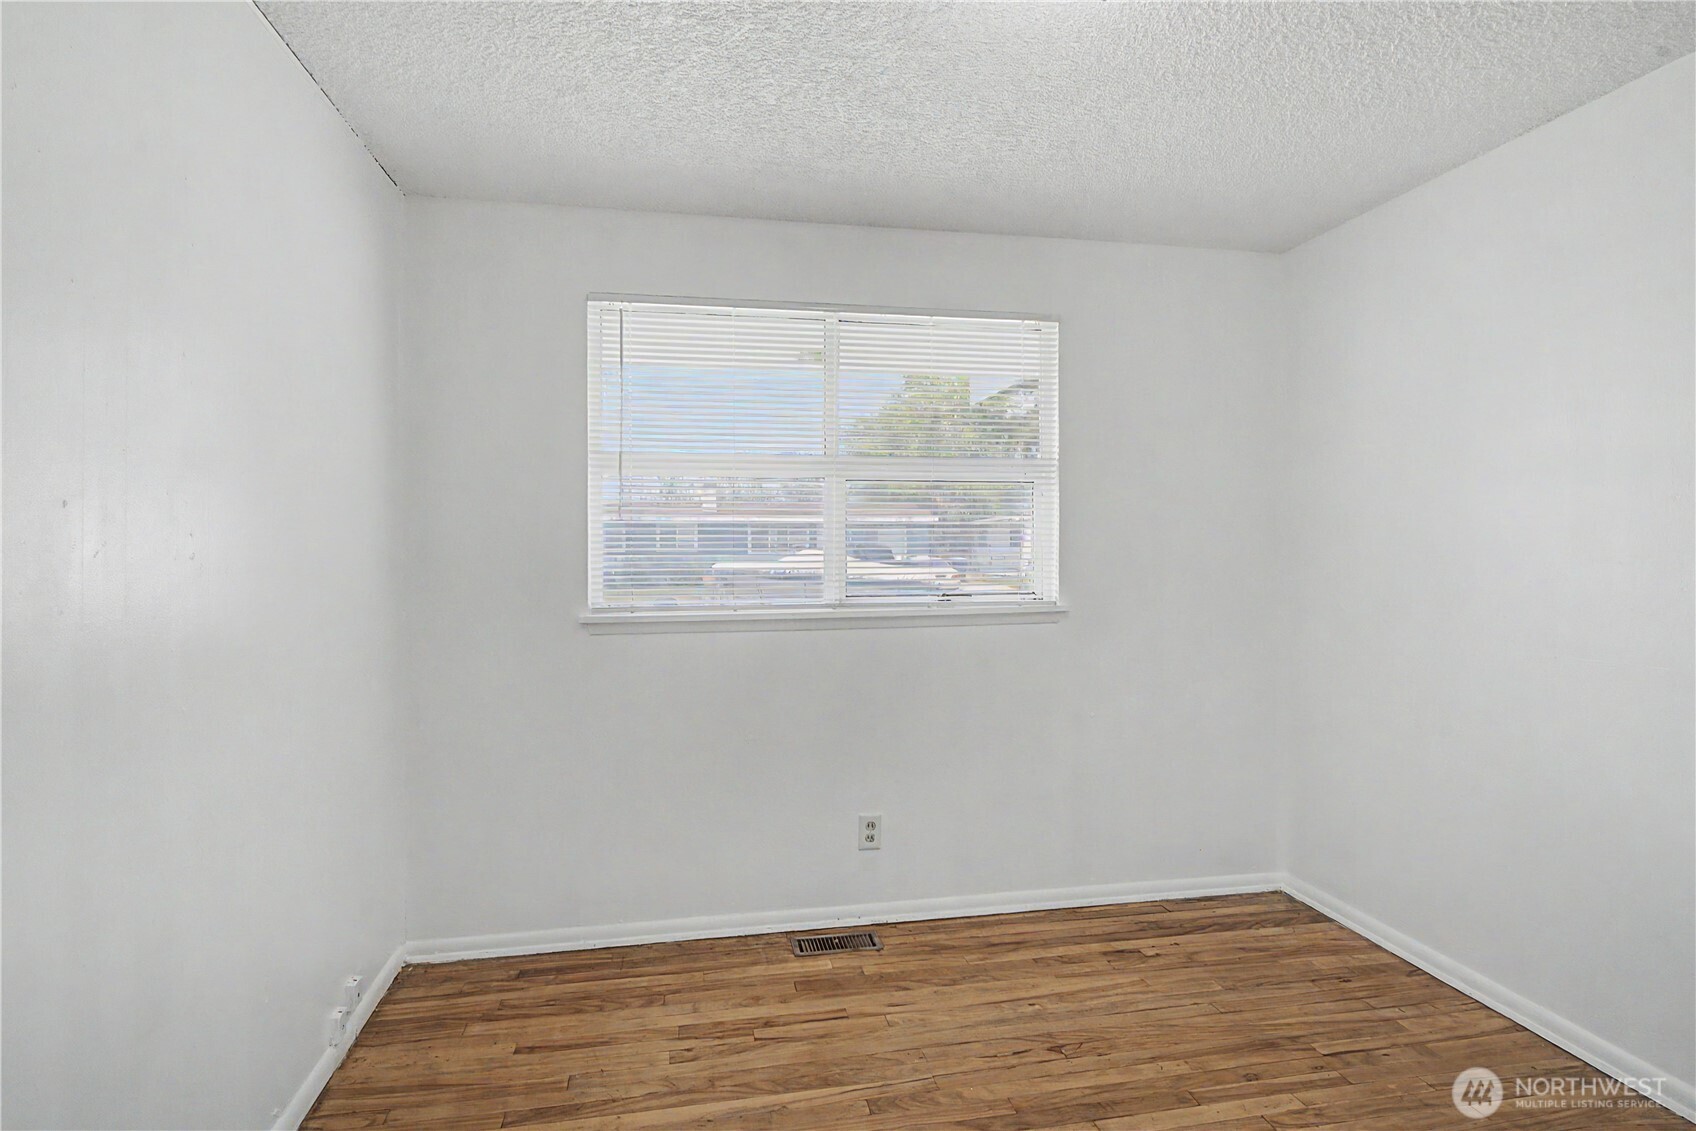
Empty room with wood plank flooring and a window with white blinds.
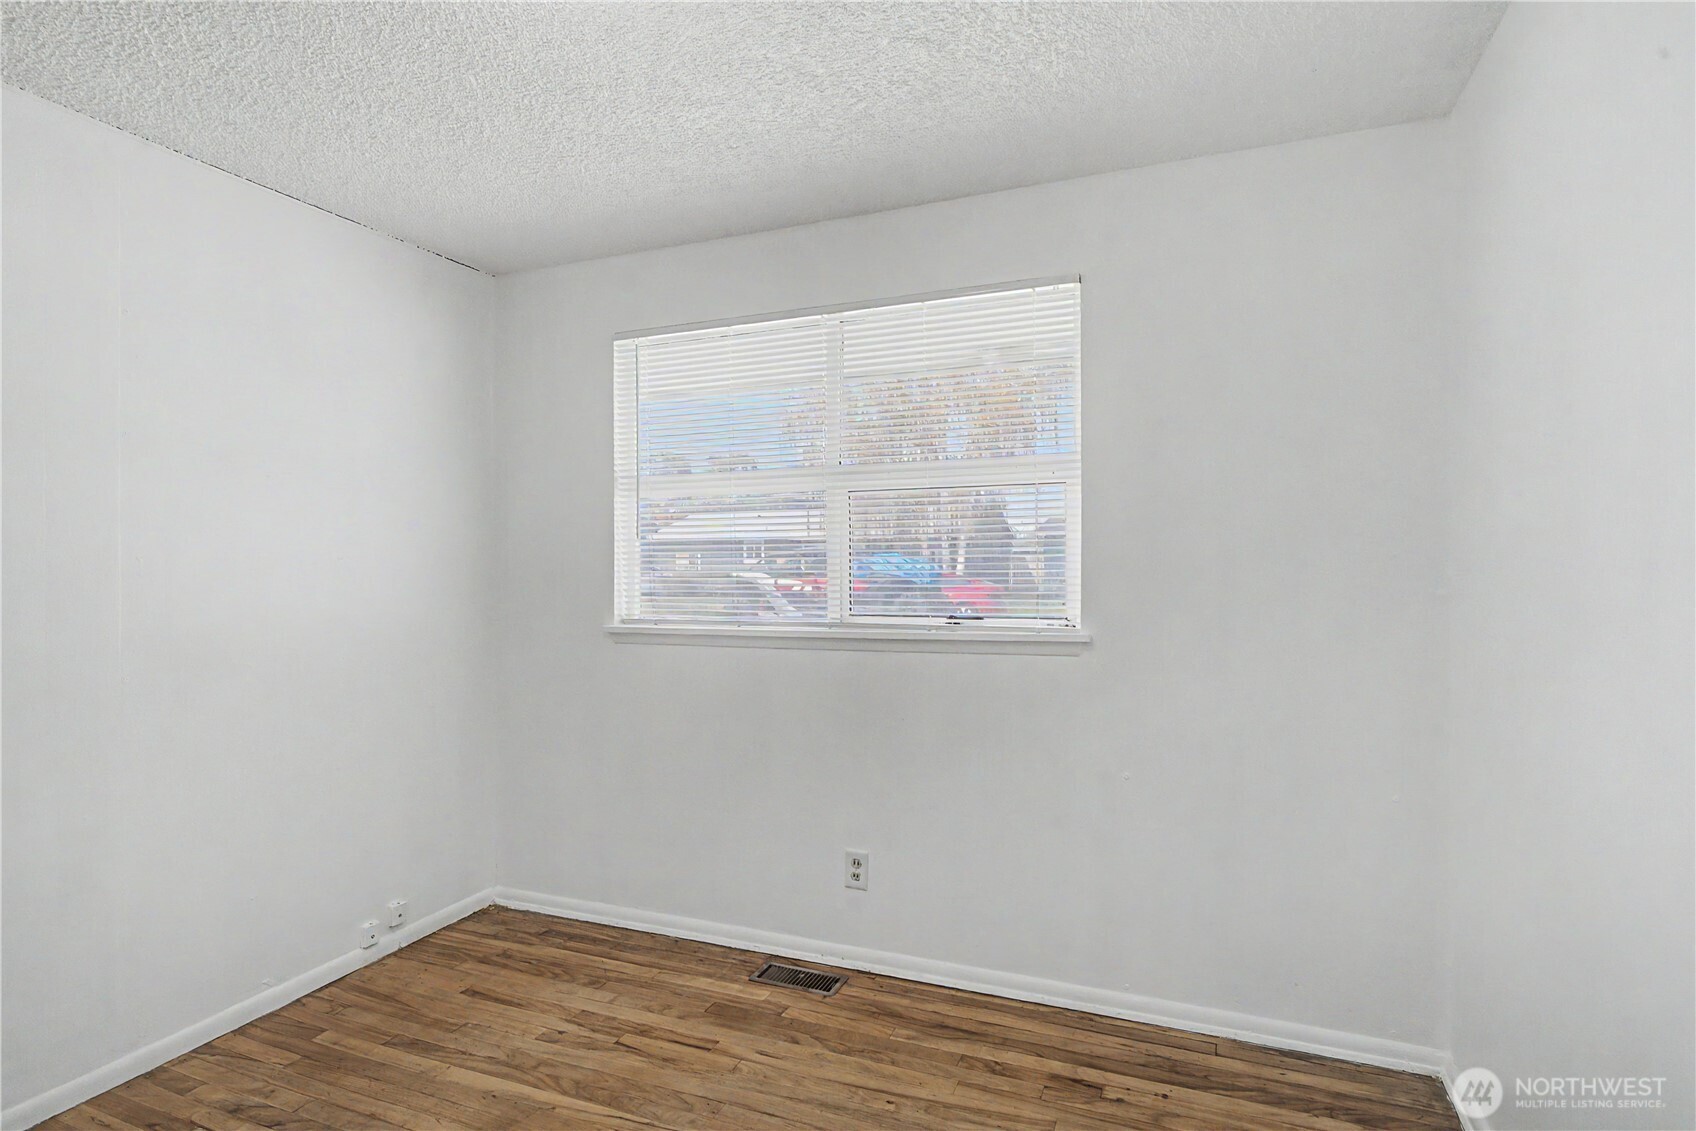
Empty room with white walls, wood-look flooring, and a window with blinds.
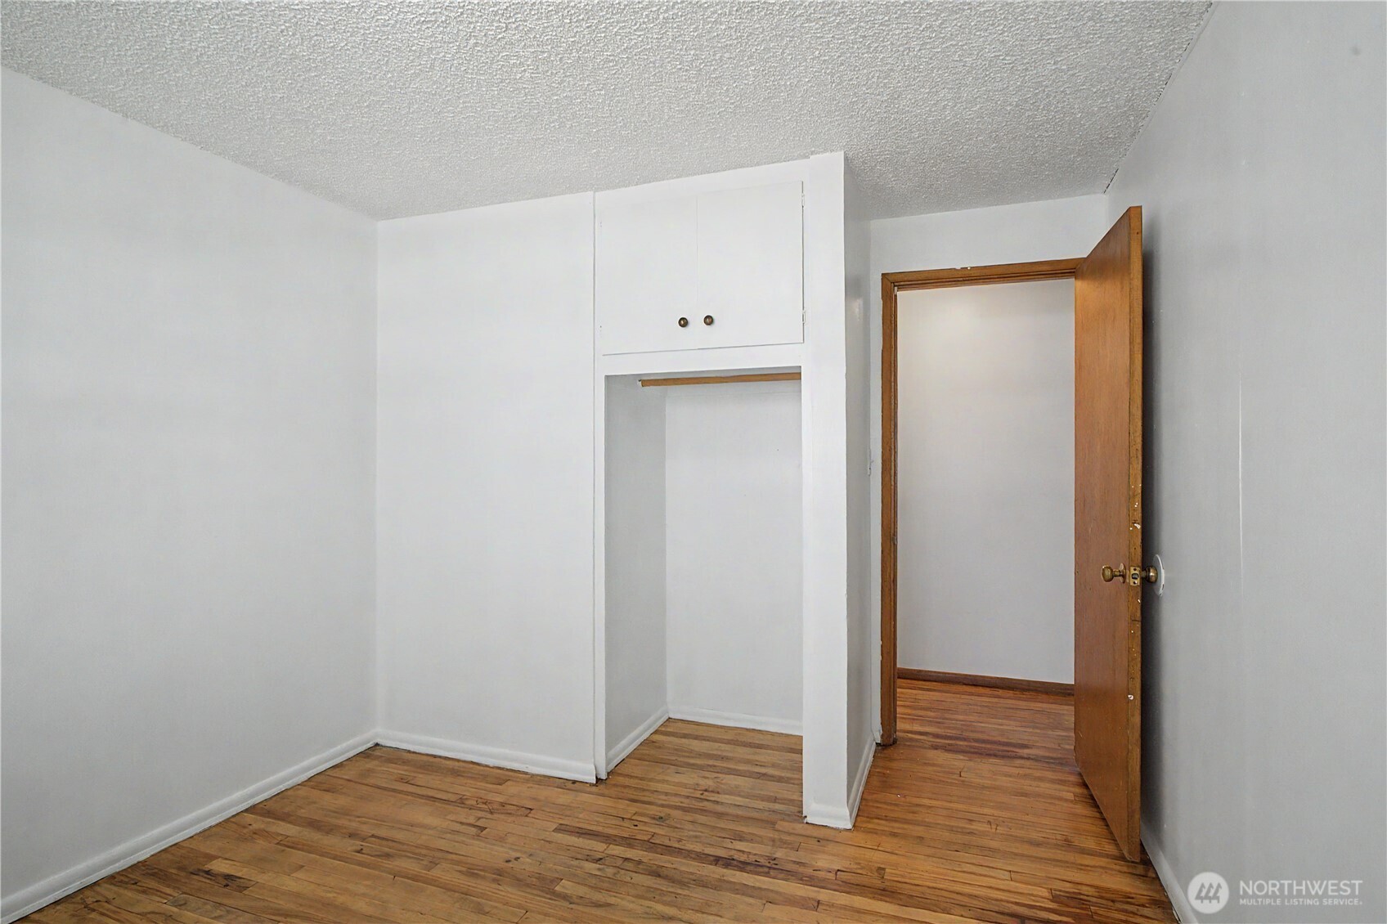
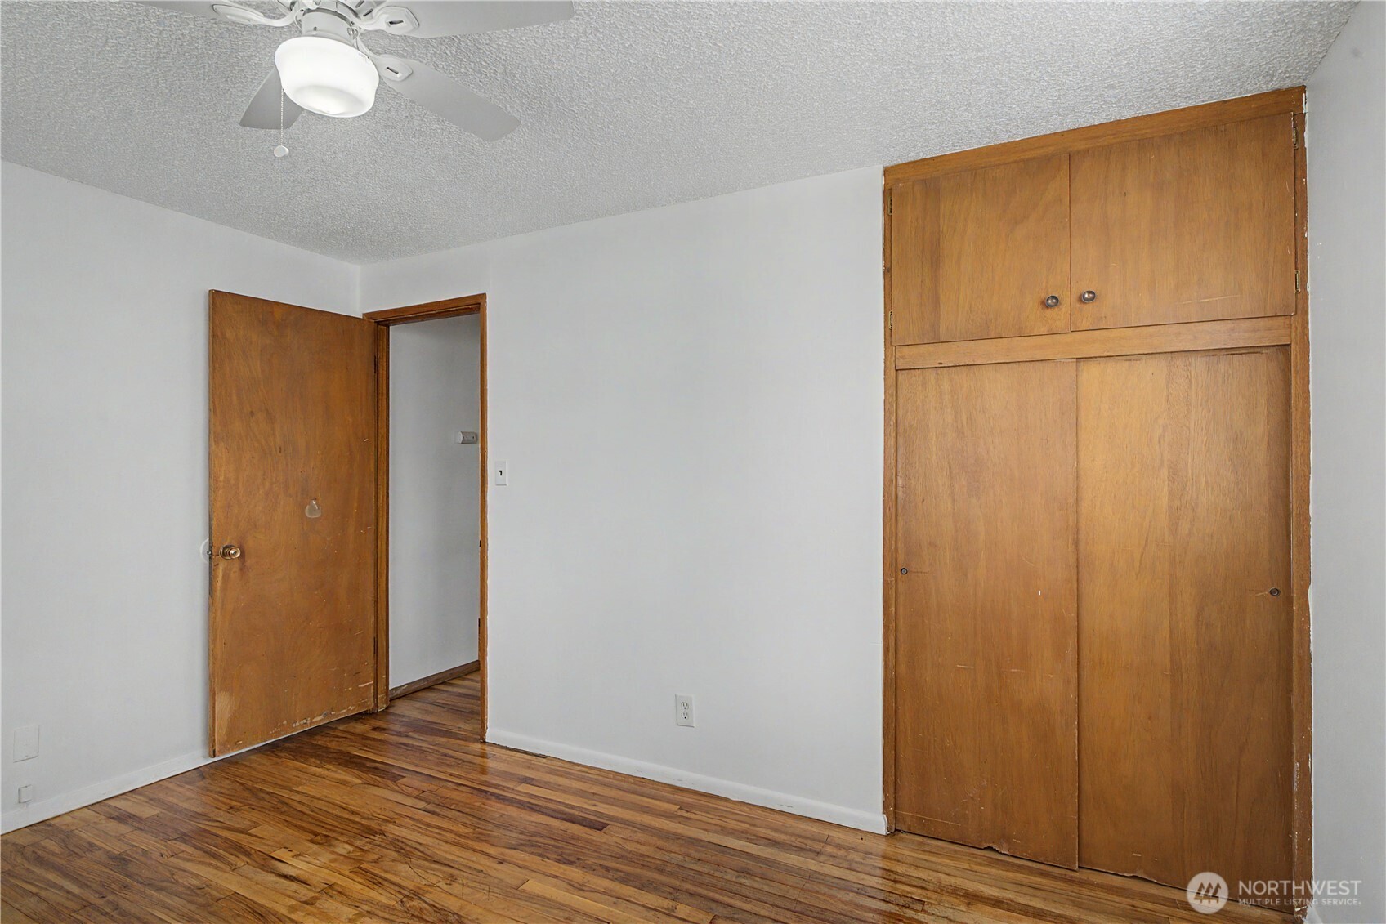
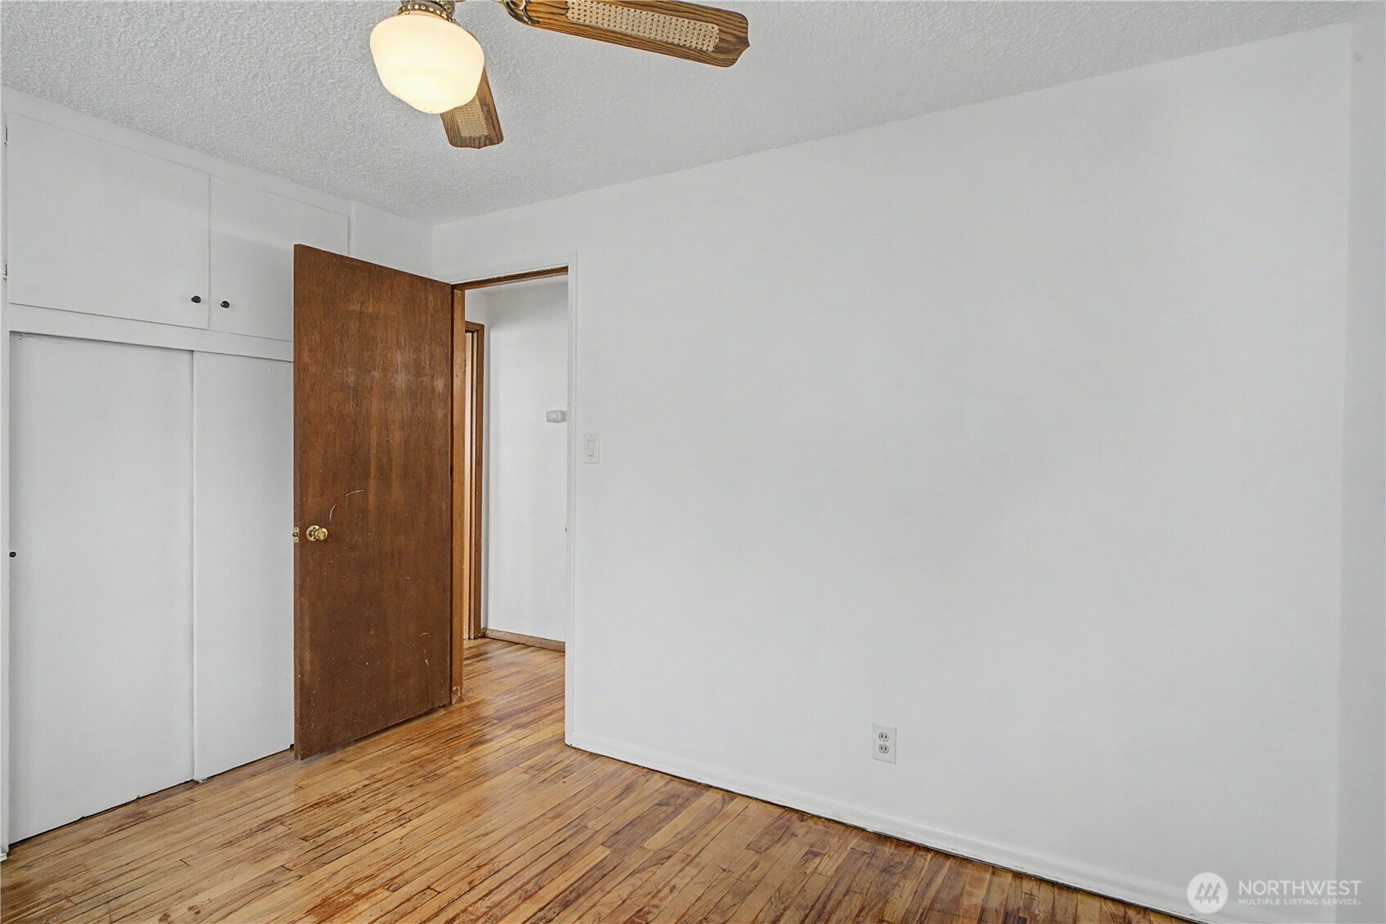
Empty room with a built-in closet, worn hardwood floors, and an open wooden door.
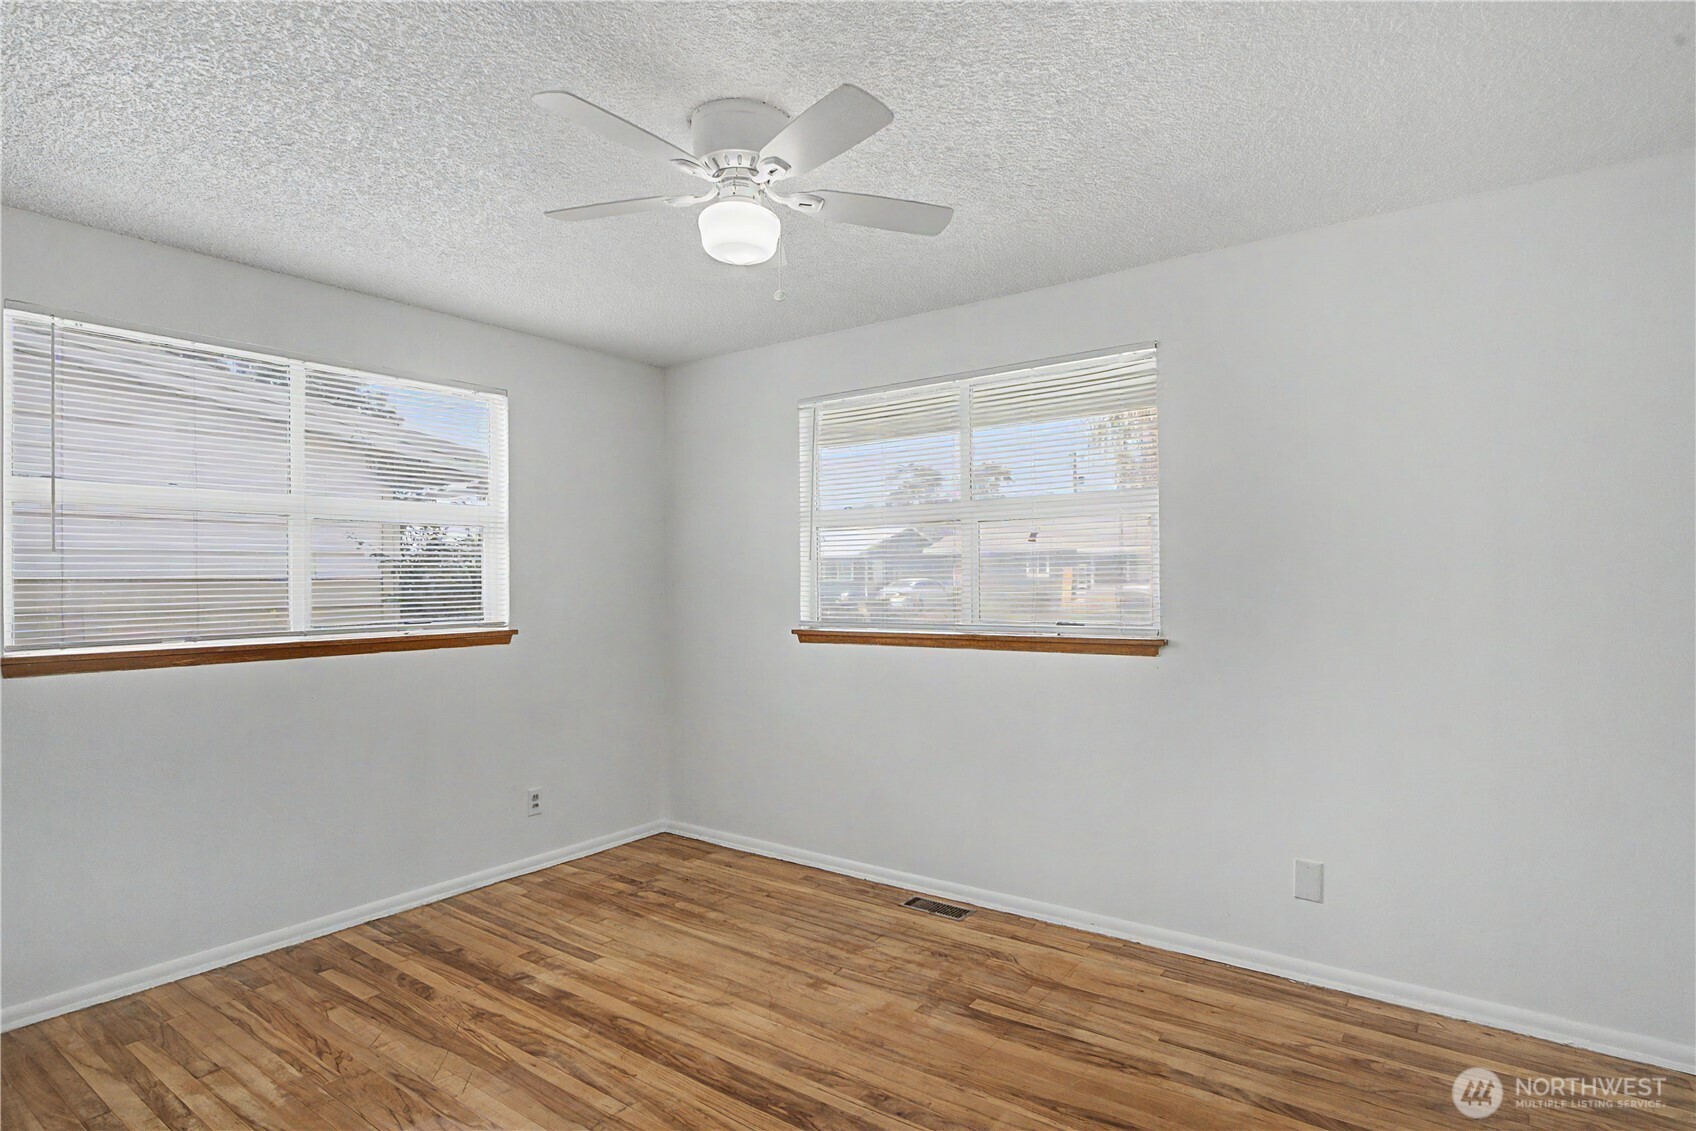
Empty room with hardwood floors, two blind-covered windows, and a ceiling fan.
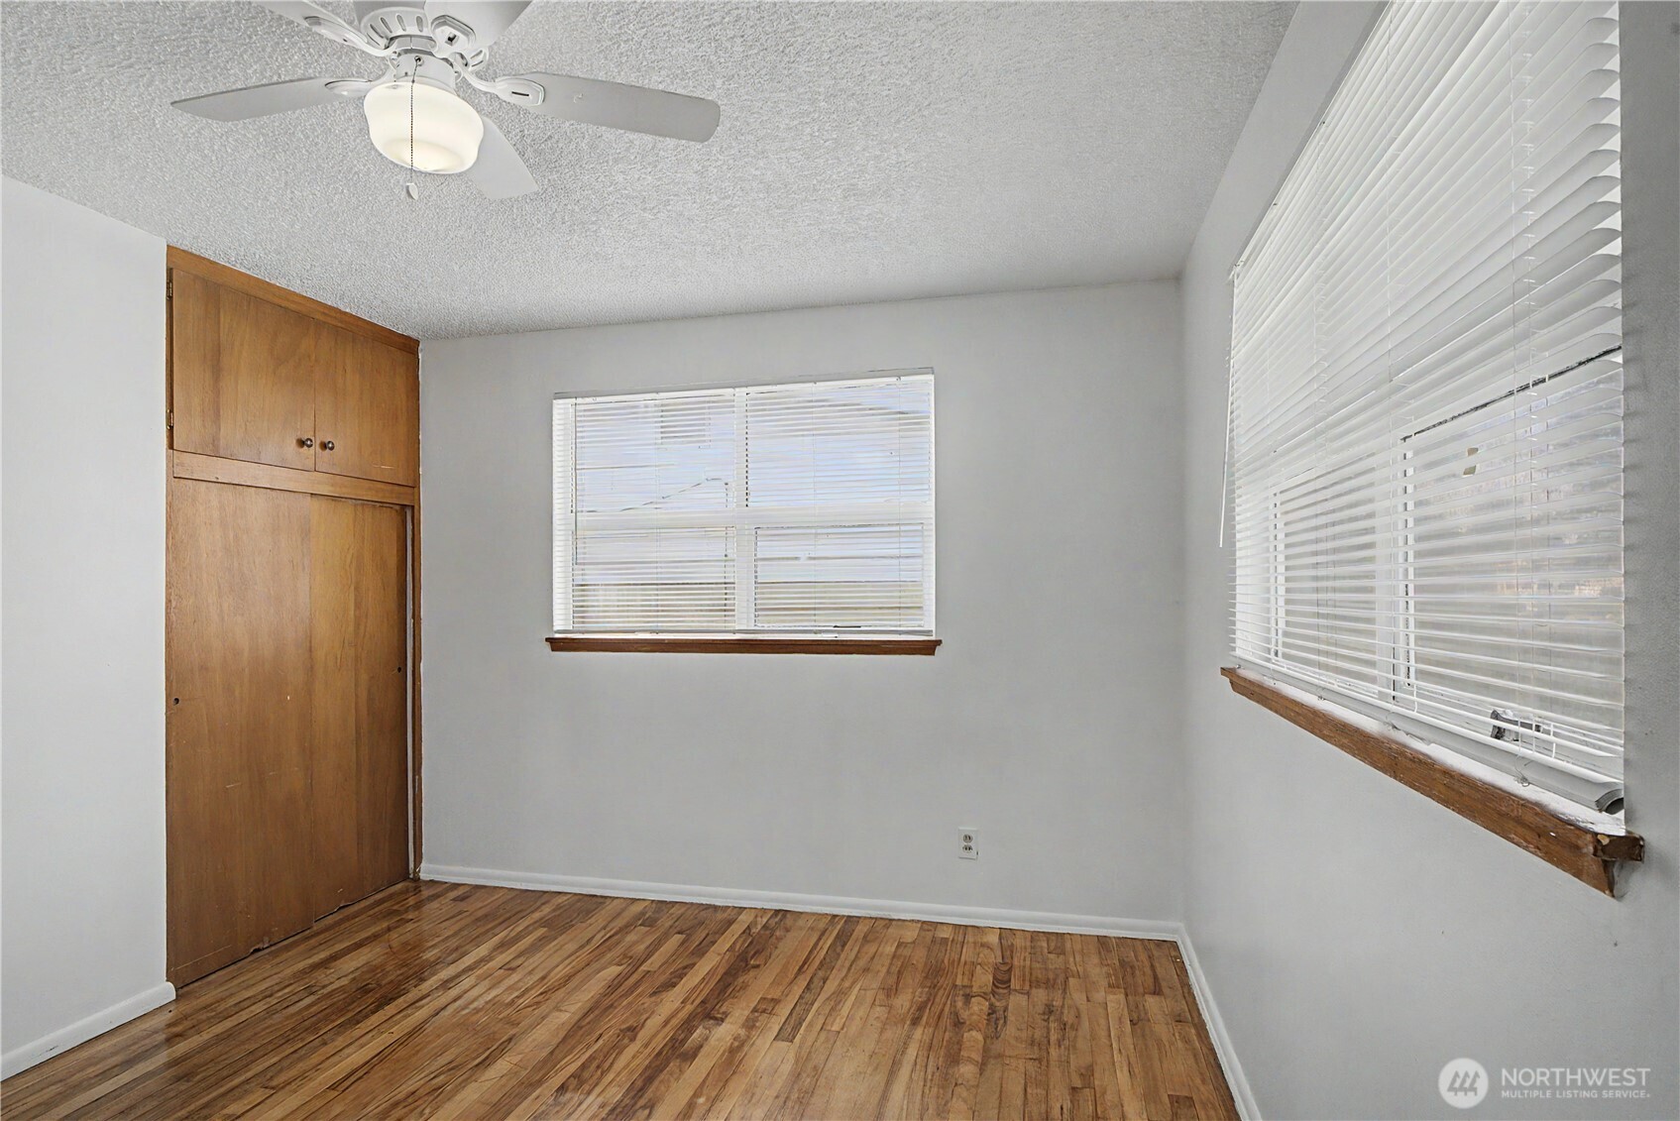
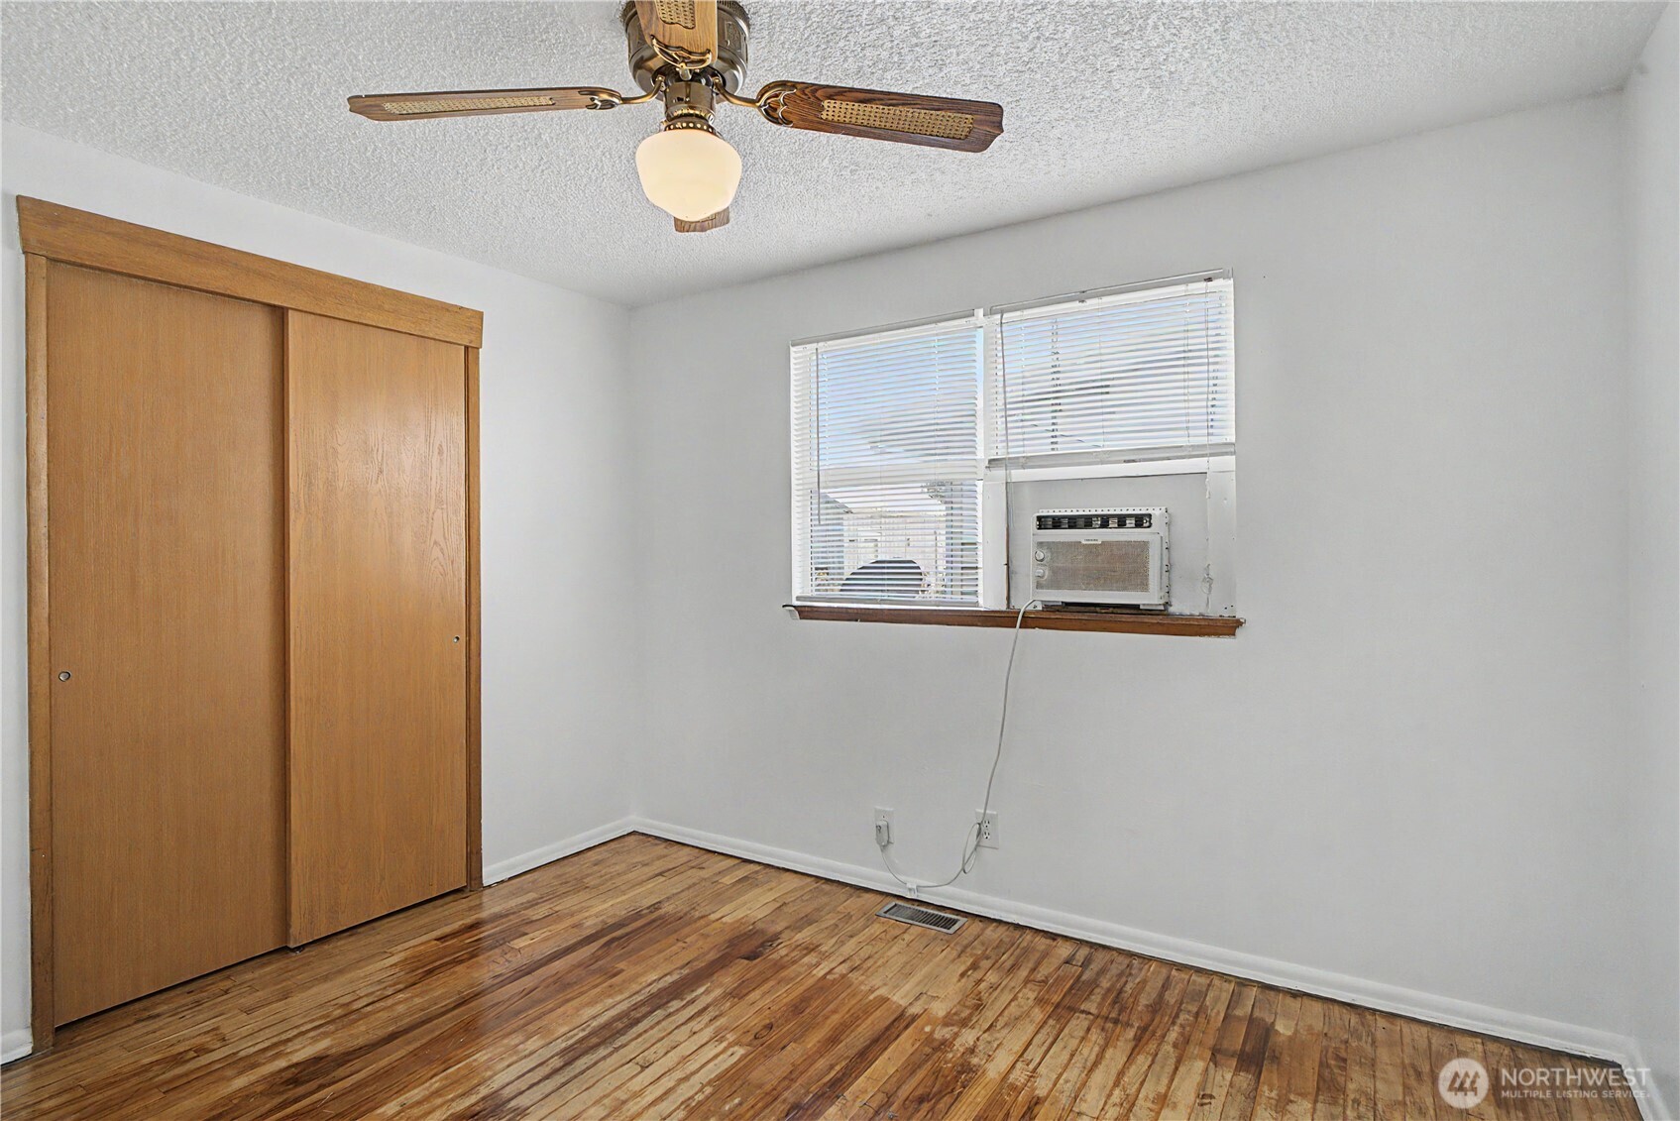
Vacant bedroom with hardwood floors, a built-in wooden closet, two windows, and a ceiling fan.
Unfurnished bedroom with a ceiling fan, hardwood floor, and built-in wooden closet.
Empty room with built-in closets, worn hardwood floors, and an open brown door.
Vacant bedroom with hardwood floors, sliding-door closet, and window air conditioner.
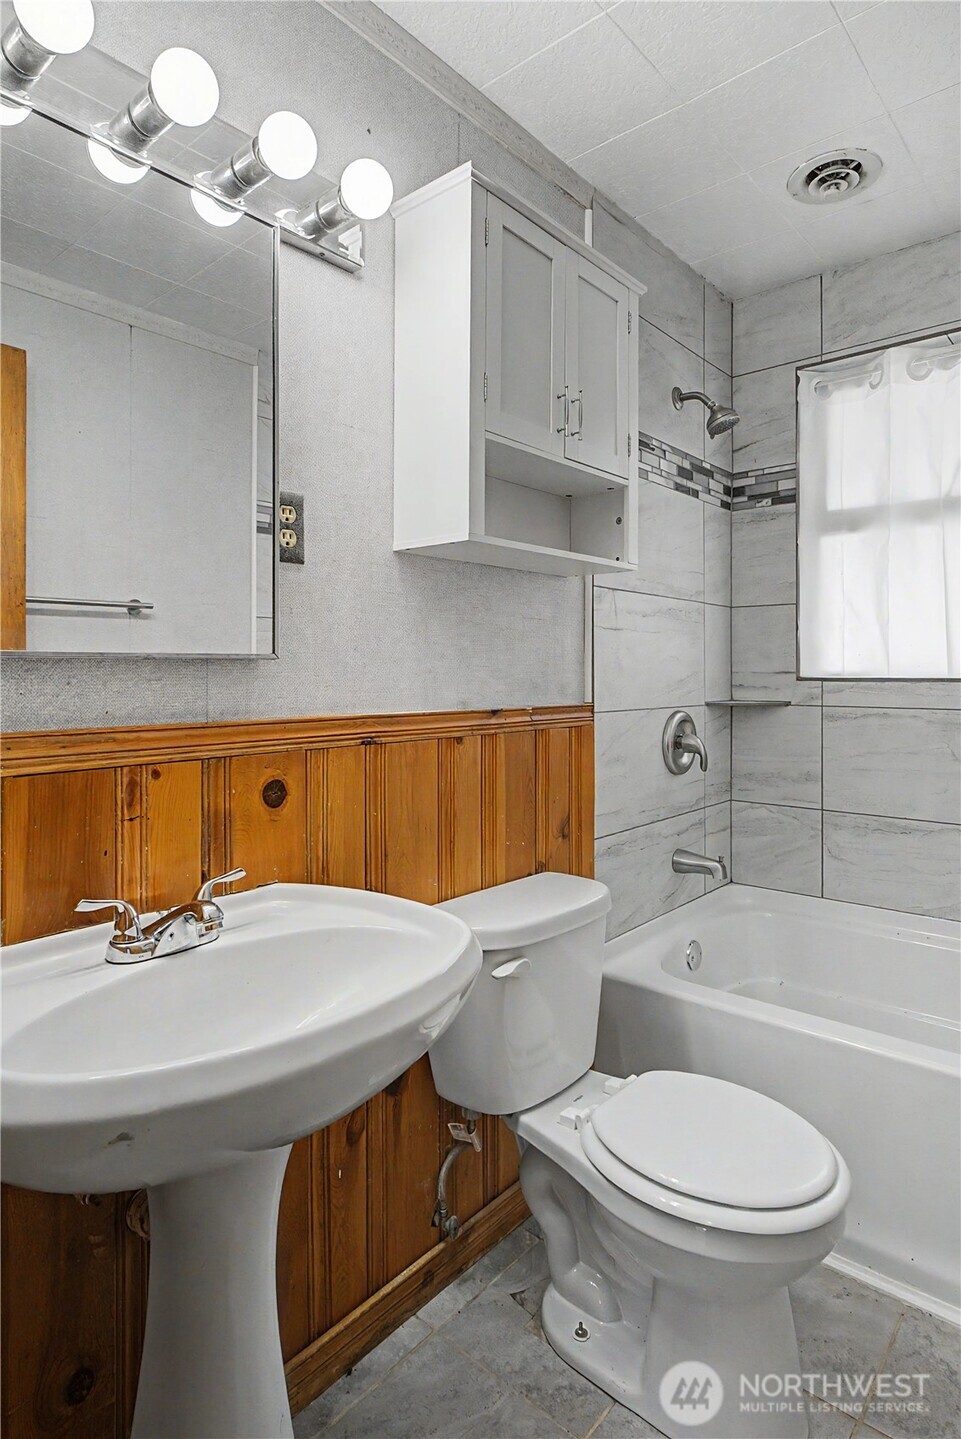
Bathroom with gray tile, a white tub and shower, pedestal sink, and wood-paneled lower walls.
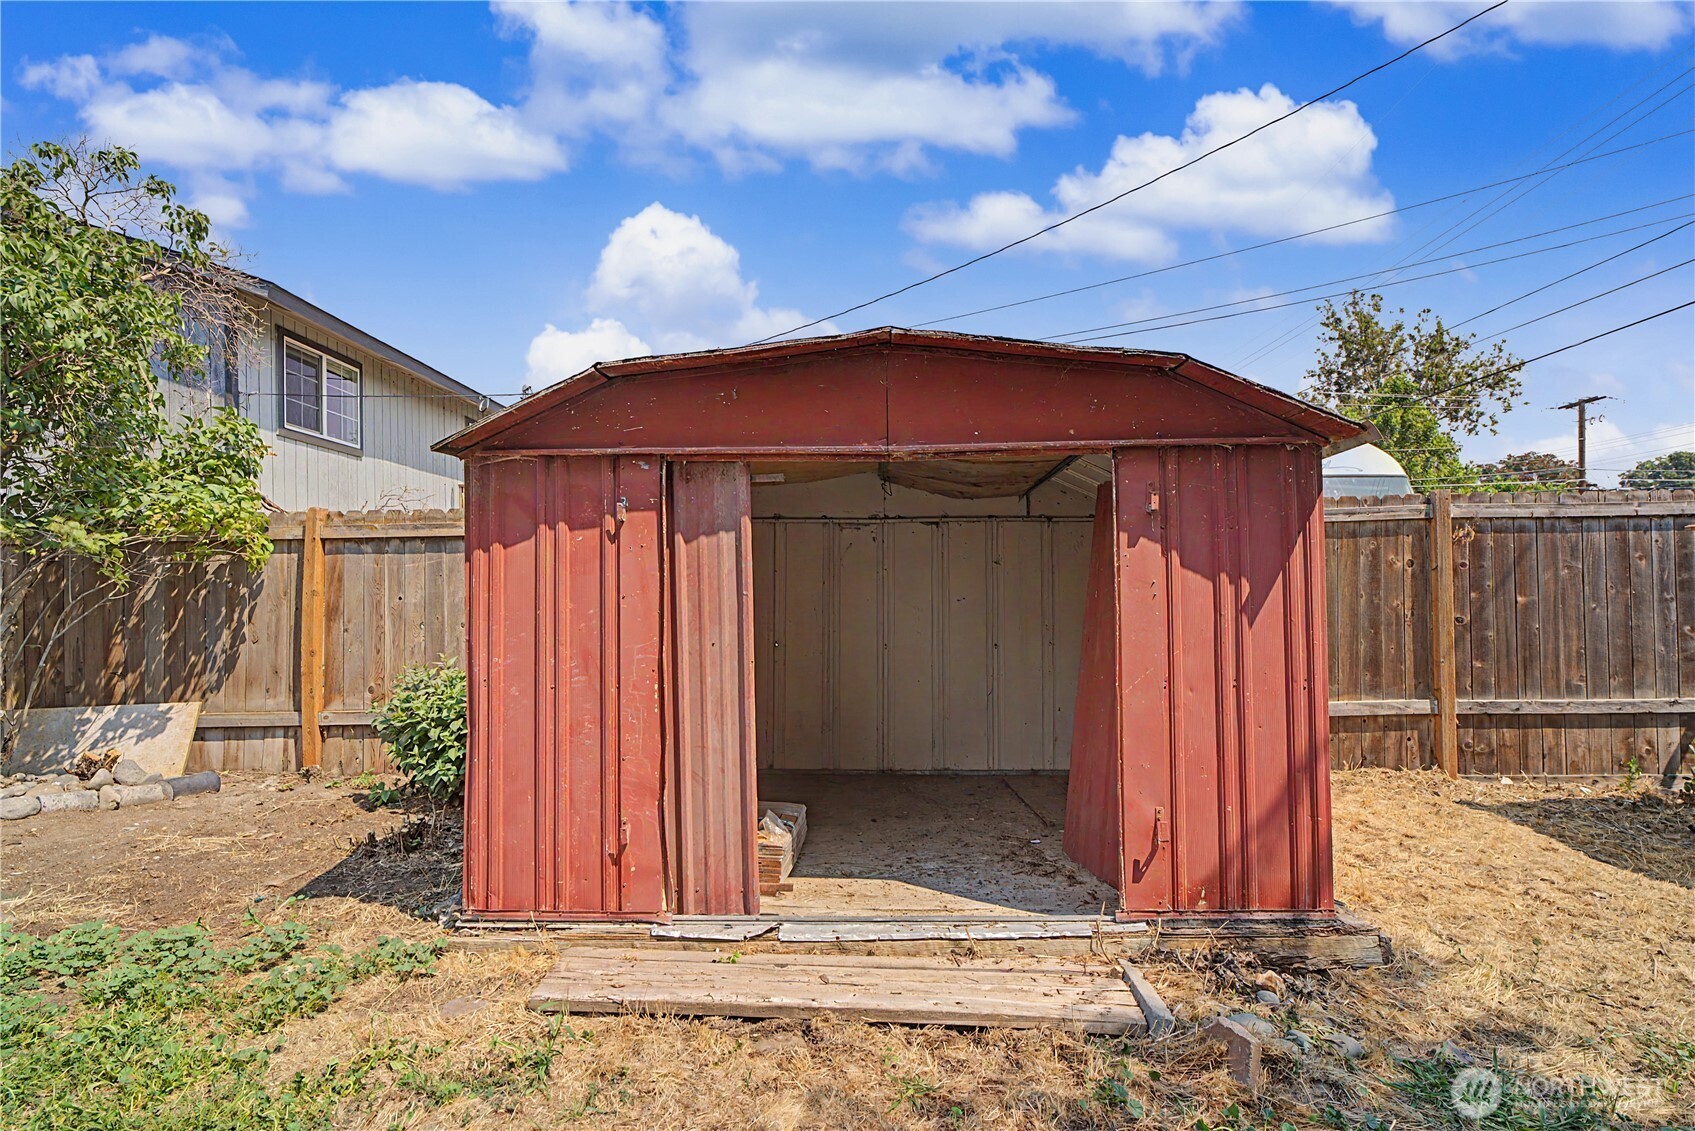
Weathered red backyard shed with open doors and a bare interior.
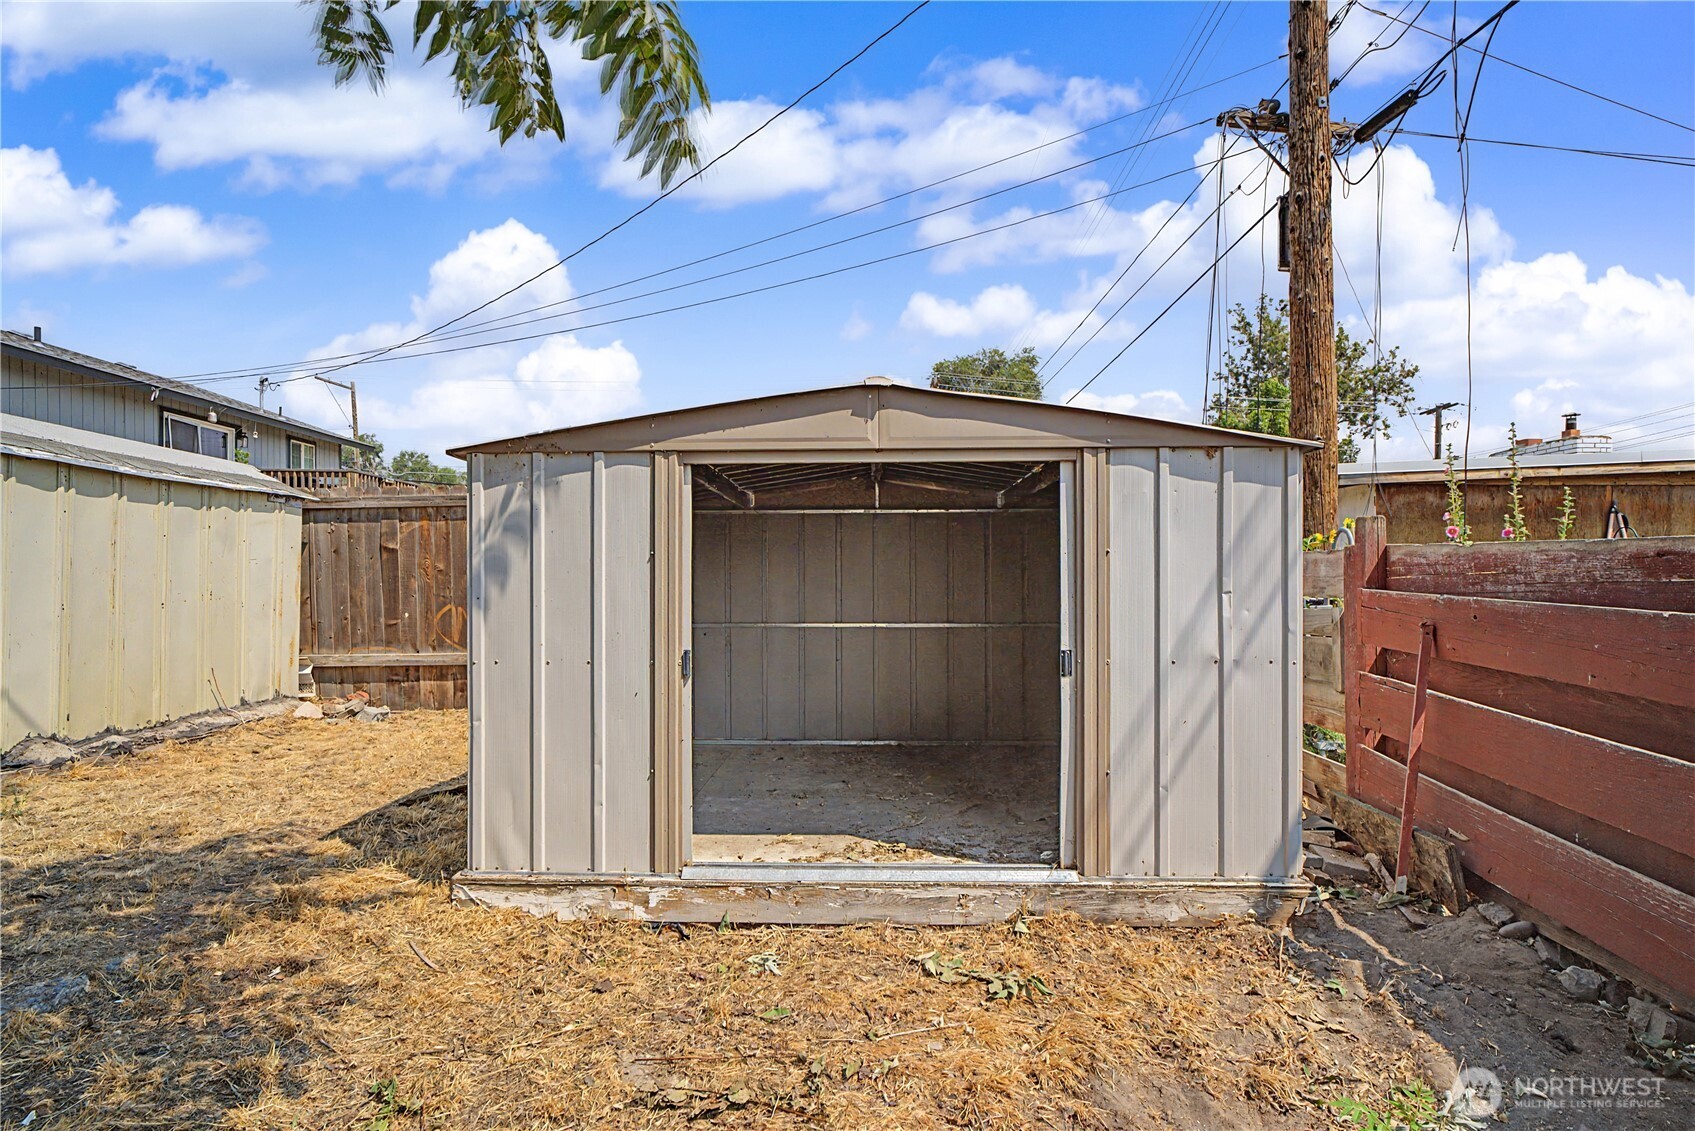
Open metal storage shed in a fenced backyard with dry grass and raised garden beds.
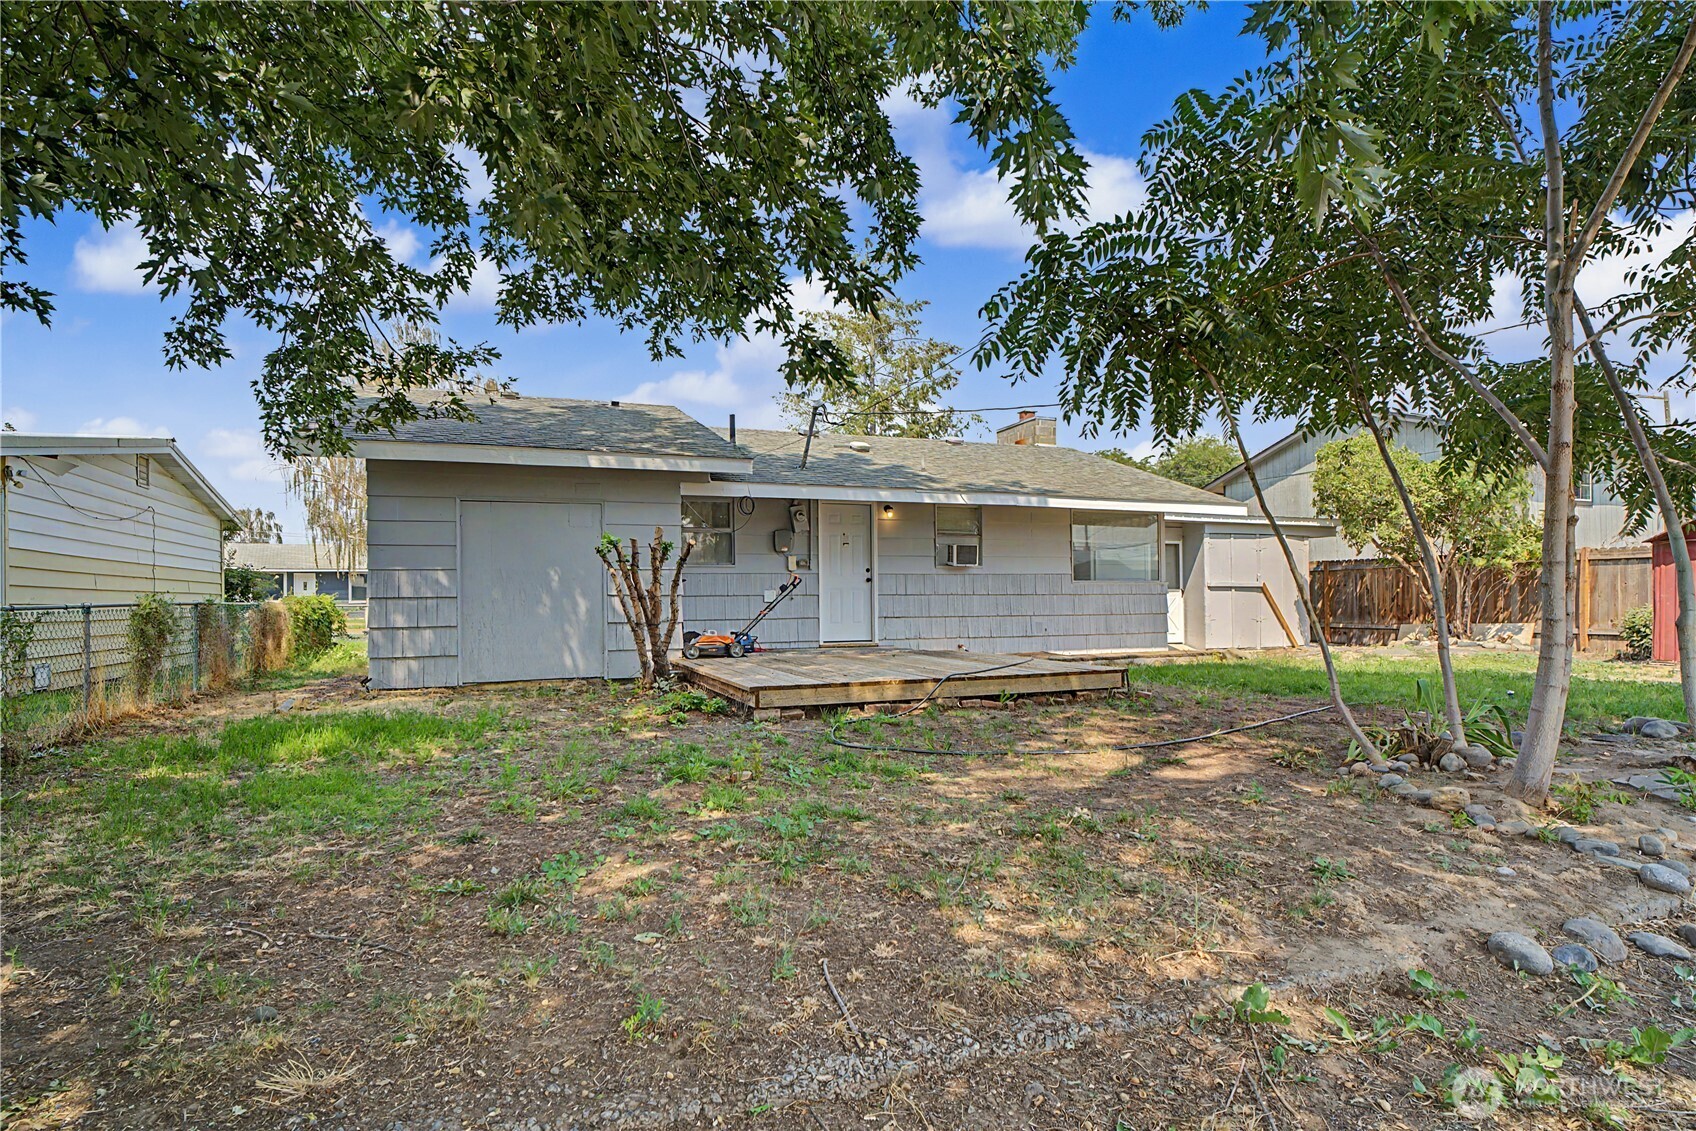
Rear of a gray single-story house with a small wooden deck and mature trees in the backyard.
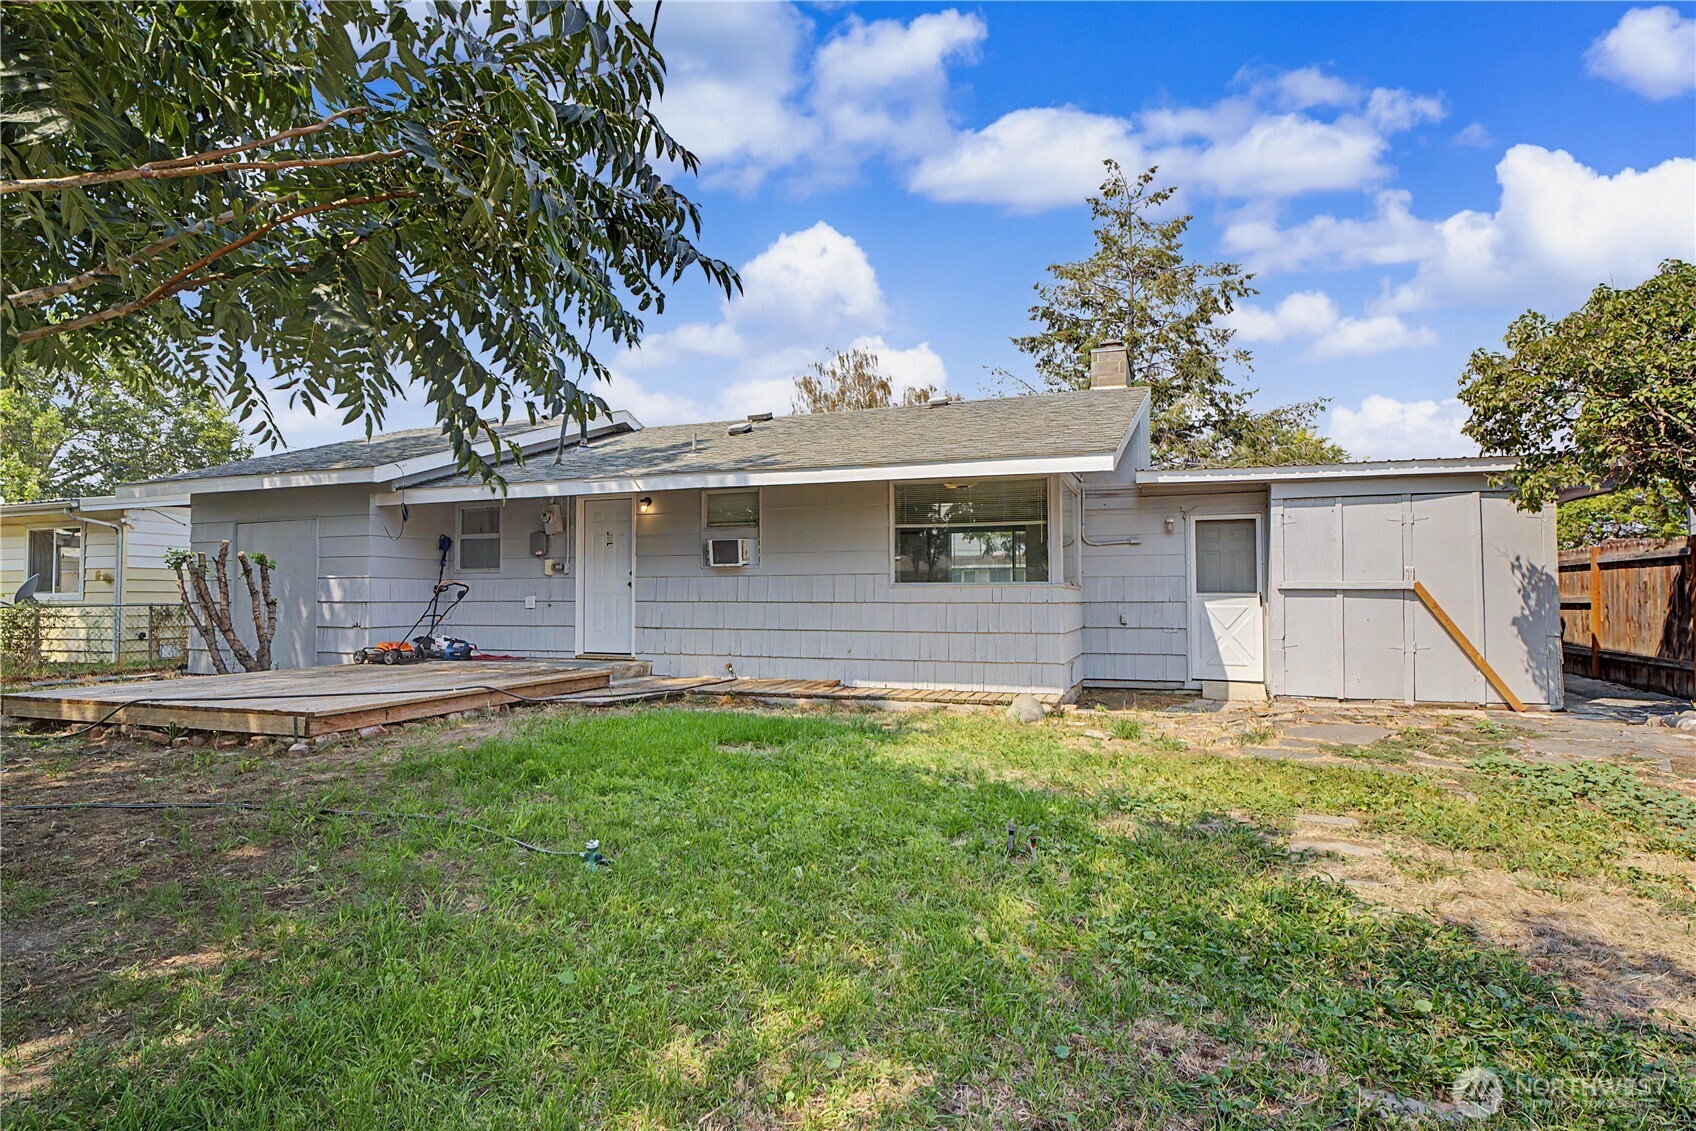
Rear of a single-story gray house with a raised deck, attached shed, and grassy backyard.
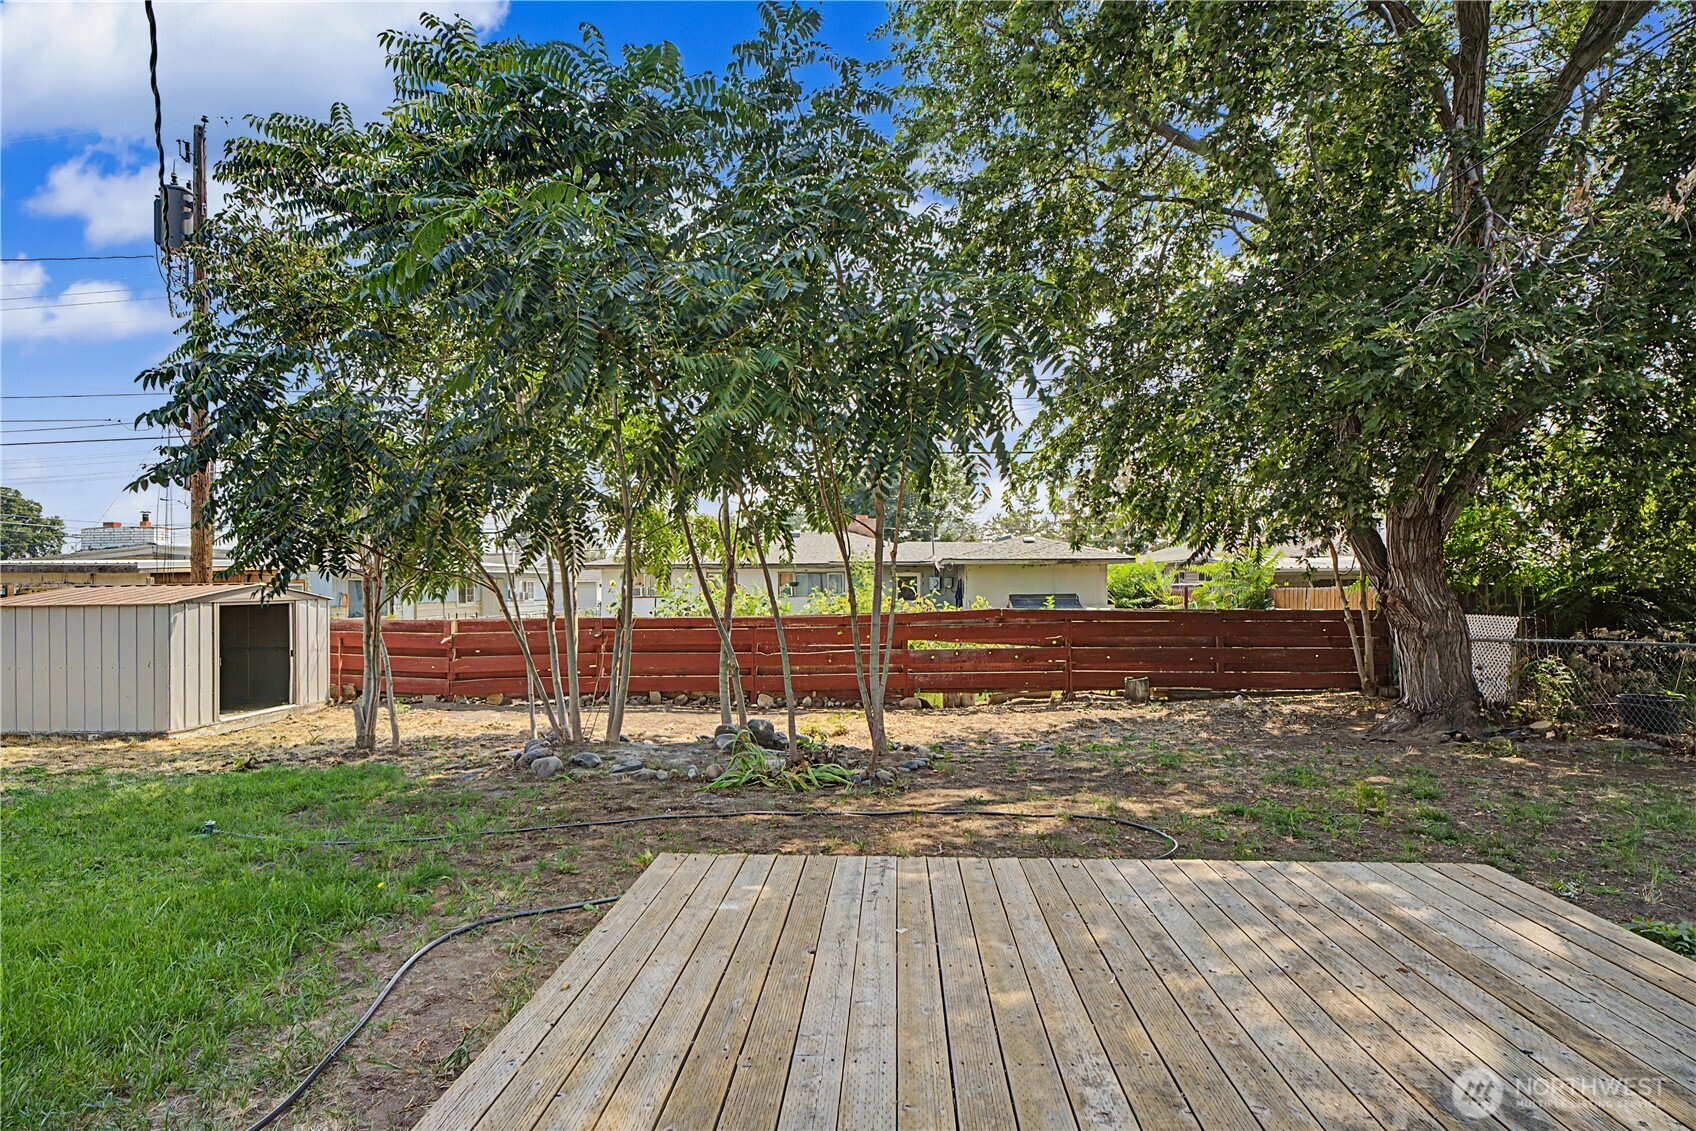
Backyard with a wooden deck, mature shade trees, red fence, and small shed.
VIEW PHOTOS
Provided by NWMLS, Listed by Medie Ruiz, 509-488-1111 at RE/MAX Northwest
$249,000

2607 W Texas Street

3 Beds 1 Bath 1,370 Sq.Ft. 6,500 Sq.Ft.

Description

This home boasts an updated kitchen with brand-new cupboards, cabinets, and countertops, plus a new dishwasher. The bathroom has been refreshed with a new tub, tiled surround, and a pedestal sink. You'll also find some updated lighting throughout and new laminate flooring in the spacious family room/bonus room.

Share Property

Location

2607 W Texas Street, Moses Lake, WA 98837

Status

For Sale

Mortgage Calculator

Estimate your monthly mortgage payment, including the principal and interest, property taxes, and HOA. Adjust the values to generate a more accurate rate.

All estimates are provided for informational purposes only. Actual amounts may vary.
$0,000 Your Payment 20 15 65
$0,000 Your Payment
Medie Ruiz

Medie Ruiz

Property Amenities

Interior
Fireplace Wood Burning
Appliances Dishwasher, Refrigerator, Stove(s)/Range(s)
Flooring Ceramic Tile, Hardwood, Laminate, Vinyl
Total Bedrooms: 3
Full Bathrooms: 1
Other Interior Features Ceiling Fan(s), Dbl Pane/Storm Window, Dining Room, Fireplace, Water Heater
Area & Lot
Total area 1,370 Sq.Ft.
Lot Area 6,500 Sq.Ft.
Living area 1,370 Sq.Ft.
MLS® ID 2564536
Year Built 1955
School District Moses Lake
High School Buyer To Verify
Middle School Buyer To Verify
Elementary School Buyer To Verify
Architecture Styles Traditional
Type Residential
Status For Sale
Exterior
Stories 1
Air conditioning Wall Unit(s), Window Unit(s)
Heat type Baseboard, Forced Air
Water Source Public
Security Features Partially Fenced
Sewer Sewer Connected
Other Exterior Features Wood, Wood Products
Parking Driveway, Off Street
Lot Features Curbs, Paved, Sidewalk
Roof Composition, Metal
Finance
Sales Price $249,000
Real Estate Tax $1,351 yearly
Single-story gray house with a green front lawn and a large shade tree.

Schedule a Showing

I would love to show you this beautiful property. Please select your preferred date and time below. I will be in touch shortly to confirm your appointment.

Schedule a Showing

I would love to show you this beautiful property. Please select your preferred date and time below. I will be in touch shortly to confirm your appointment.

Thank you for your interest in 2607 W Texas Street, Moses Lake, WA 98837. We are reviewing your request and will be in touch shortly!

Moses Lake

Work With Medie

Medie Ruiz is dedicated to helping you find your dream home and assisting with any selling needs you may have. Contact him today for a free consultation for buying, selling, renting, or investing in Washington.